Primary (Master) Bathroom Ideas & Designs
Upload a photo, pick any style, and our AI redesigns it in 30 seconds — design ideas and real costs below.
Try It on Your Bathroom
Upload a photo, choose any style — modern, farmhouse, spa and more — and see it redesigned.
No photo = we invent a generic bathroom — upload yours above to redesign your real room
Free account · 3 redesigns daily · no credit card
Upload your bathroom photo and hit redesign — or browse the styles below.
What Is a Primary Bathroom?
A primary bathroom is the main bathroom in a home — the one attached to the largest bedroom and reserved for the people who live there rather than guests. It is usually the largest and best-equipped bathroom in the house: a shower, a bathtub, or both, plus counter space for two people to get ready at once.
You will see both “primary bathroom” and “master bathroom” used for this room, and they mean exactly the same space. “Master” is the traditional name, used in listings and renovation contracts for decades. “Primary” is the newer, more neutral term that the real estate and building industries have largely adopted since 2020. Contractors and listings now use the two interchangeably.
Primary Bathroom Layouts
The right primary bathroom layout depends almost entirely on square footage and how many people share the room. Three floor plans cover nearly every home:
Single Sink & Shower (60–90 sq ft)
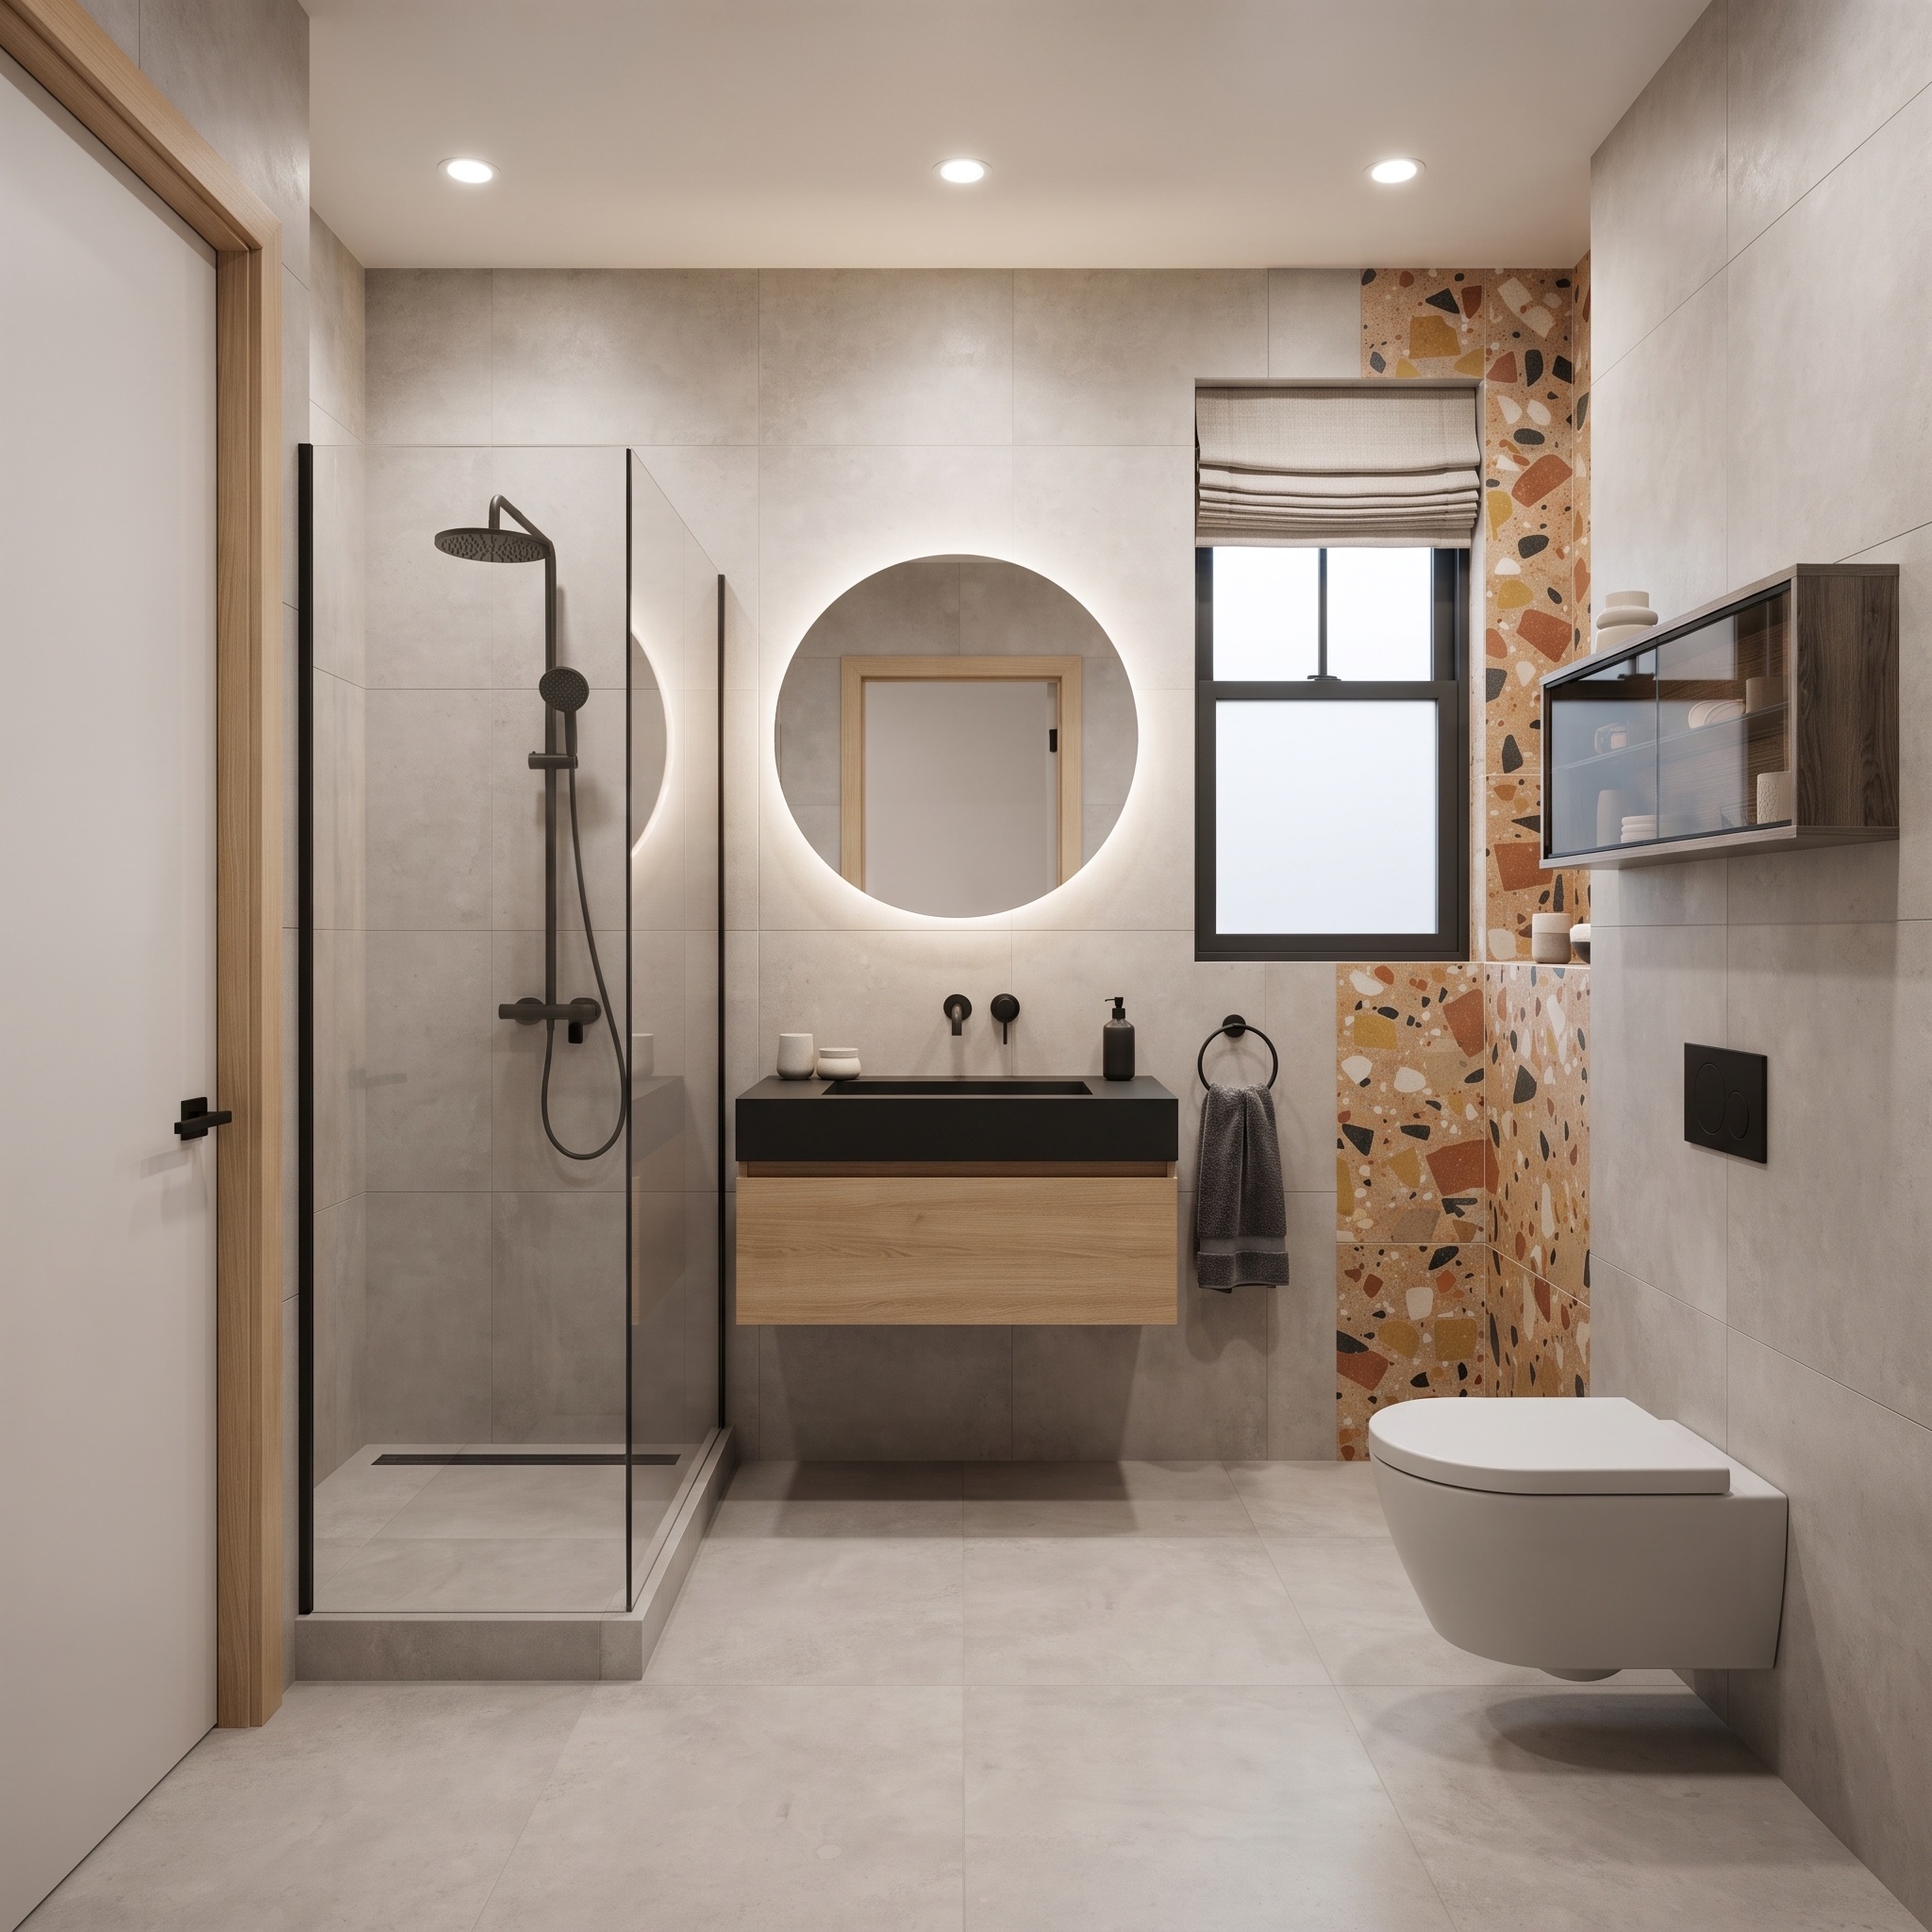
The compact plan for condos and smaller homes: one vanity, one toilet, and a walk-in shower or tub-shower combo lined up along a single wet wall. Keeping all the plumbing on one wall saves $2,000–$4,000 compared with moving drains. A 36-inch shower and a 48-inch vanity fit comfortably within 60 square feet.
Double Vanity & Tub (120–200 sq ft)
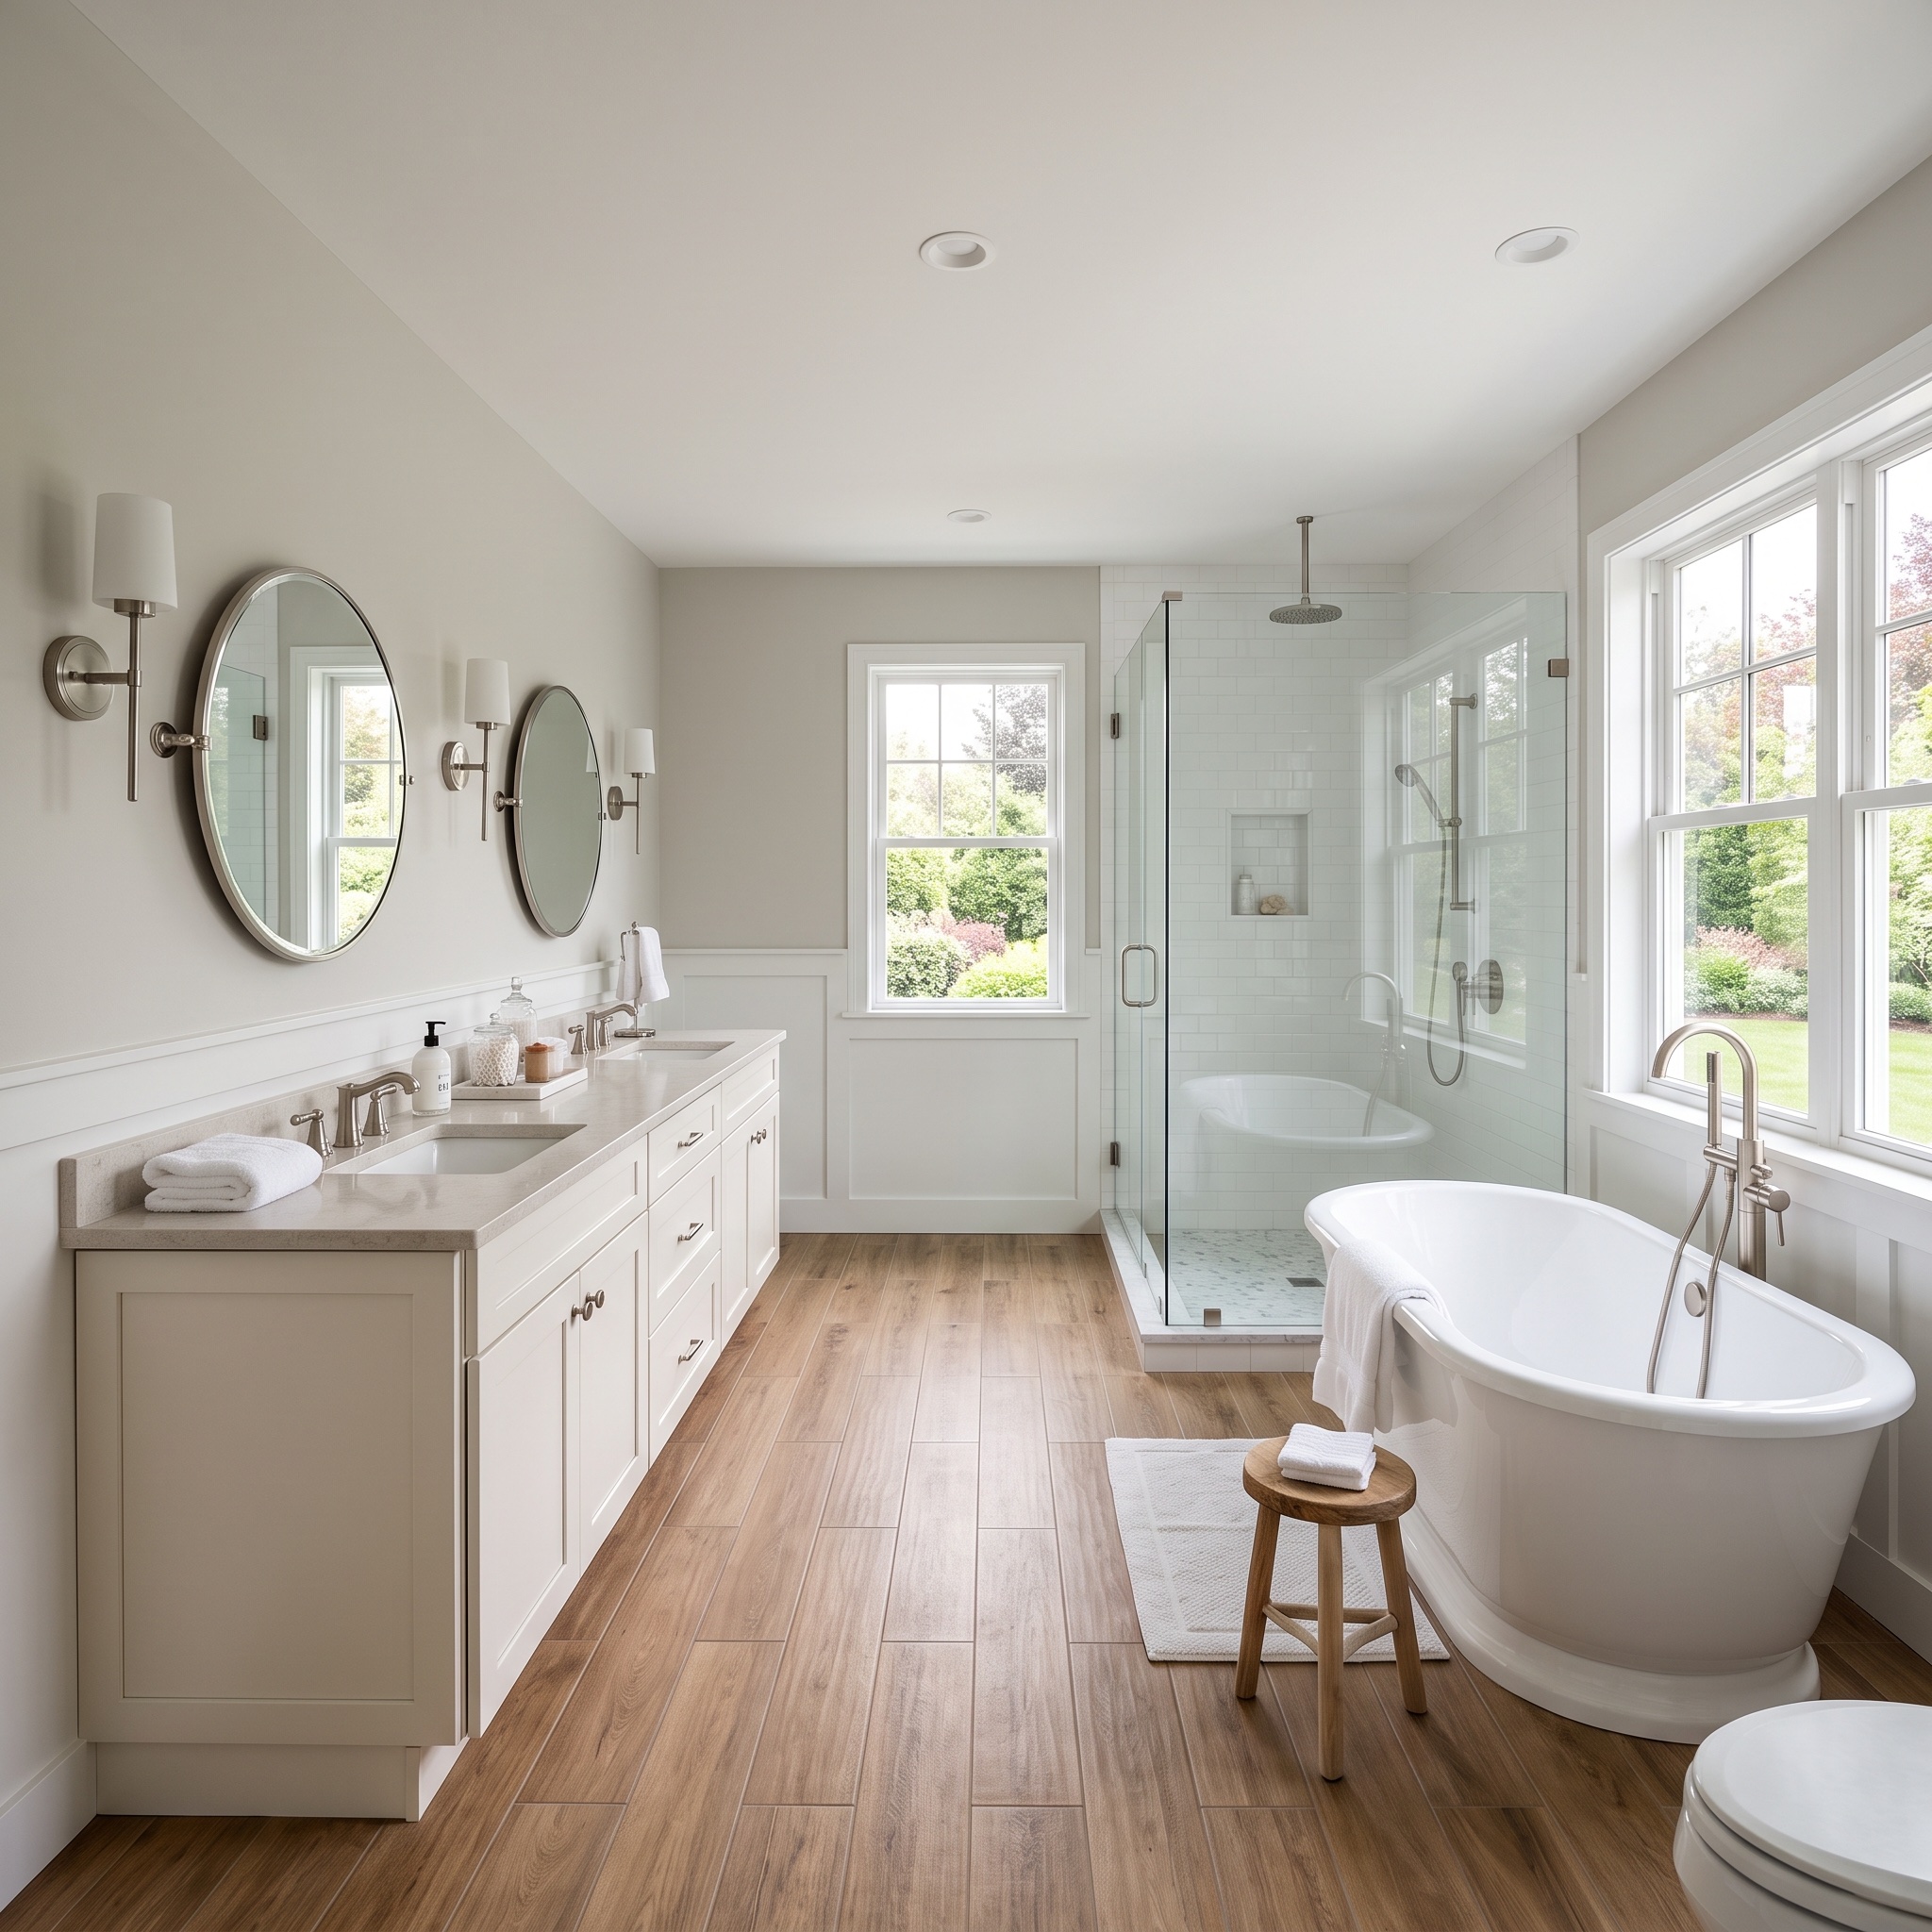
The classic family plan: two vanity stations so two people can get ready without touching elbows, a private toilet compartment, and a separate soaking tub beside a walk-in shower. Most mid-range remodels end up here, and it holds resale value best.
Suite-Style with Dressing Area (200+ sq ft)
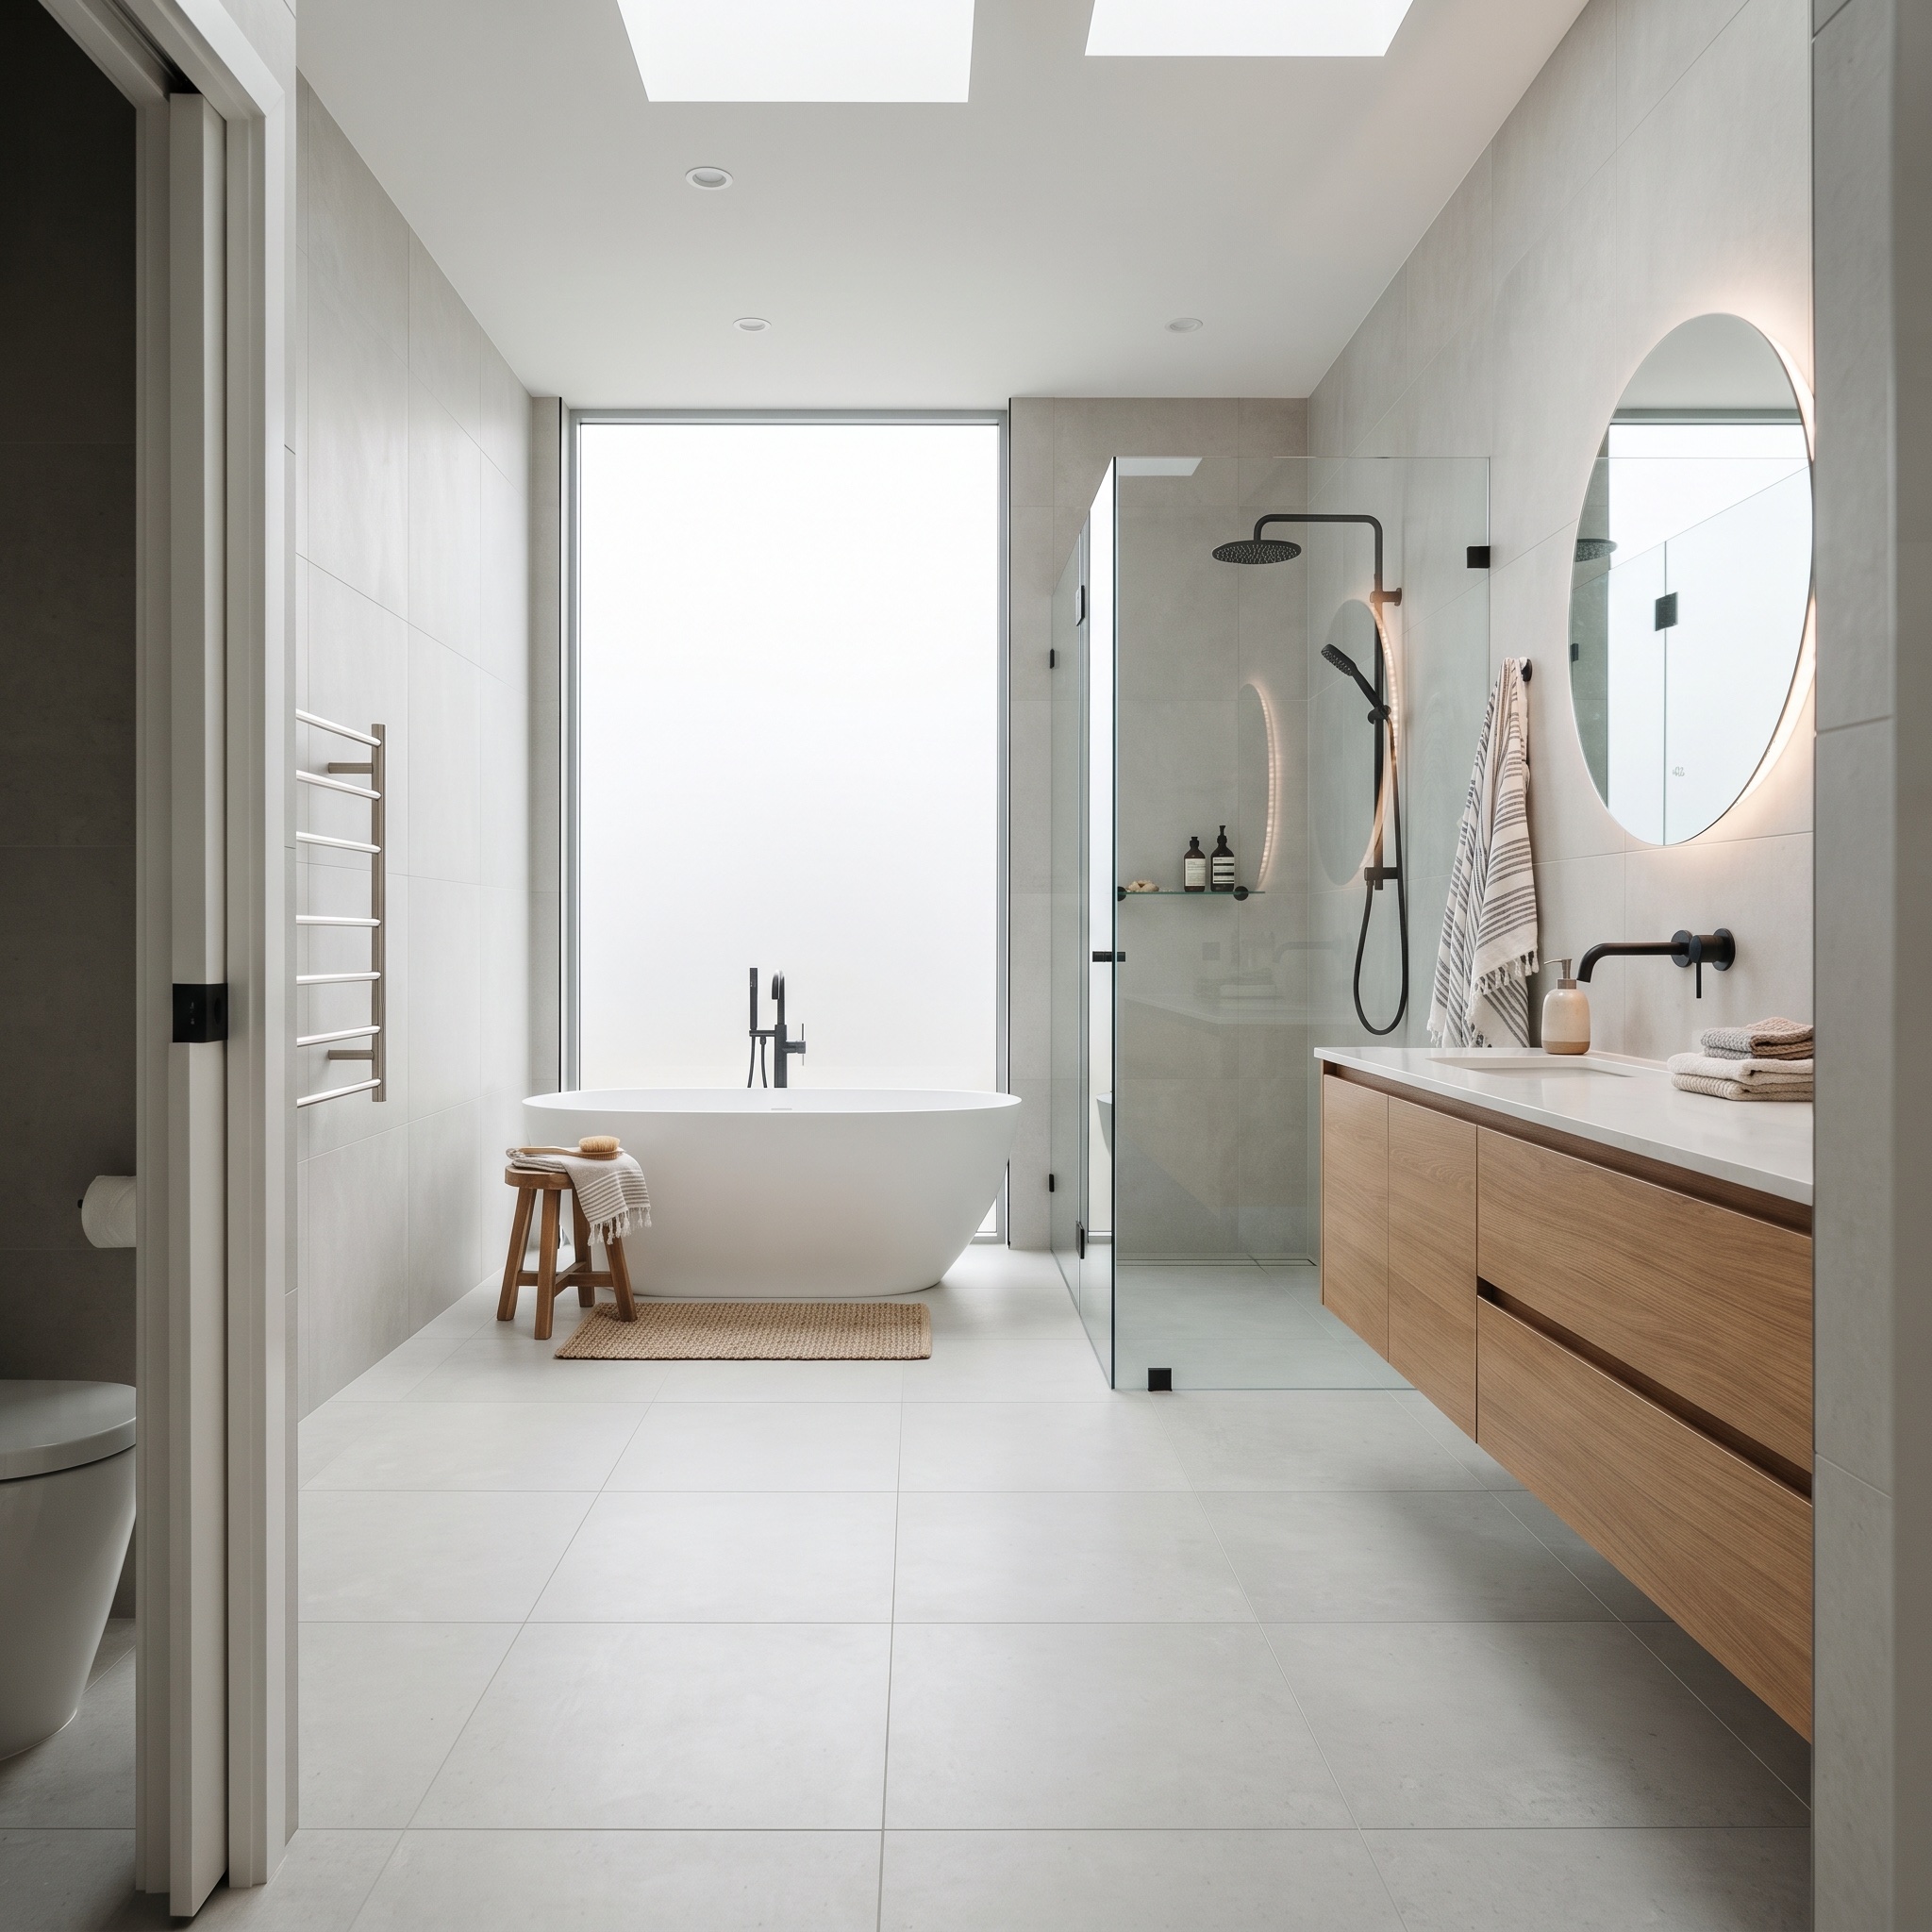
A full suite bath connects to a walk-in closet or dressing area and treats a freestanding tub as the centerpiece, with a curbless shower, two shower heads, and often a private water closet. Custom cabinetry and stone surfaces push budgets up quickly at this size.
Primary Bathroom Ideas by Feature
Once the floor plan is set, features decide where the budget goes. These four are the most-researched master bathroom ideas — the upgrades owners ask for first:
Walk-In Shower
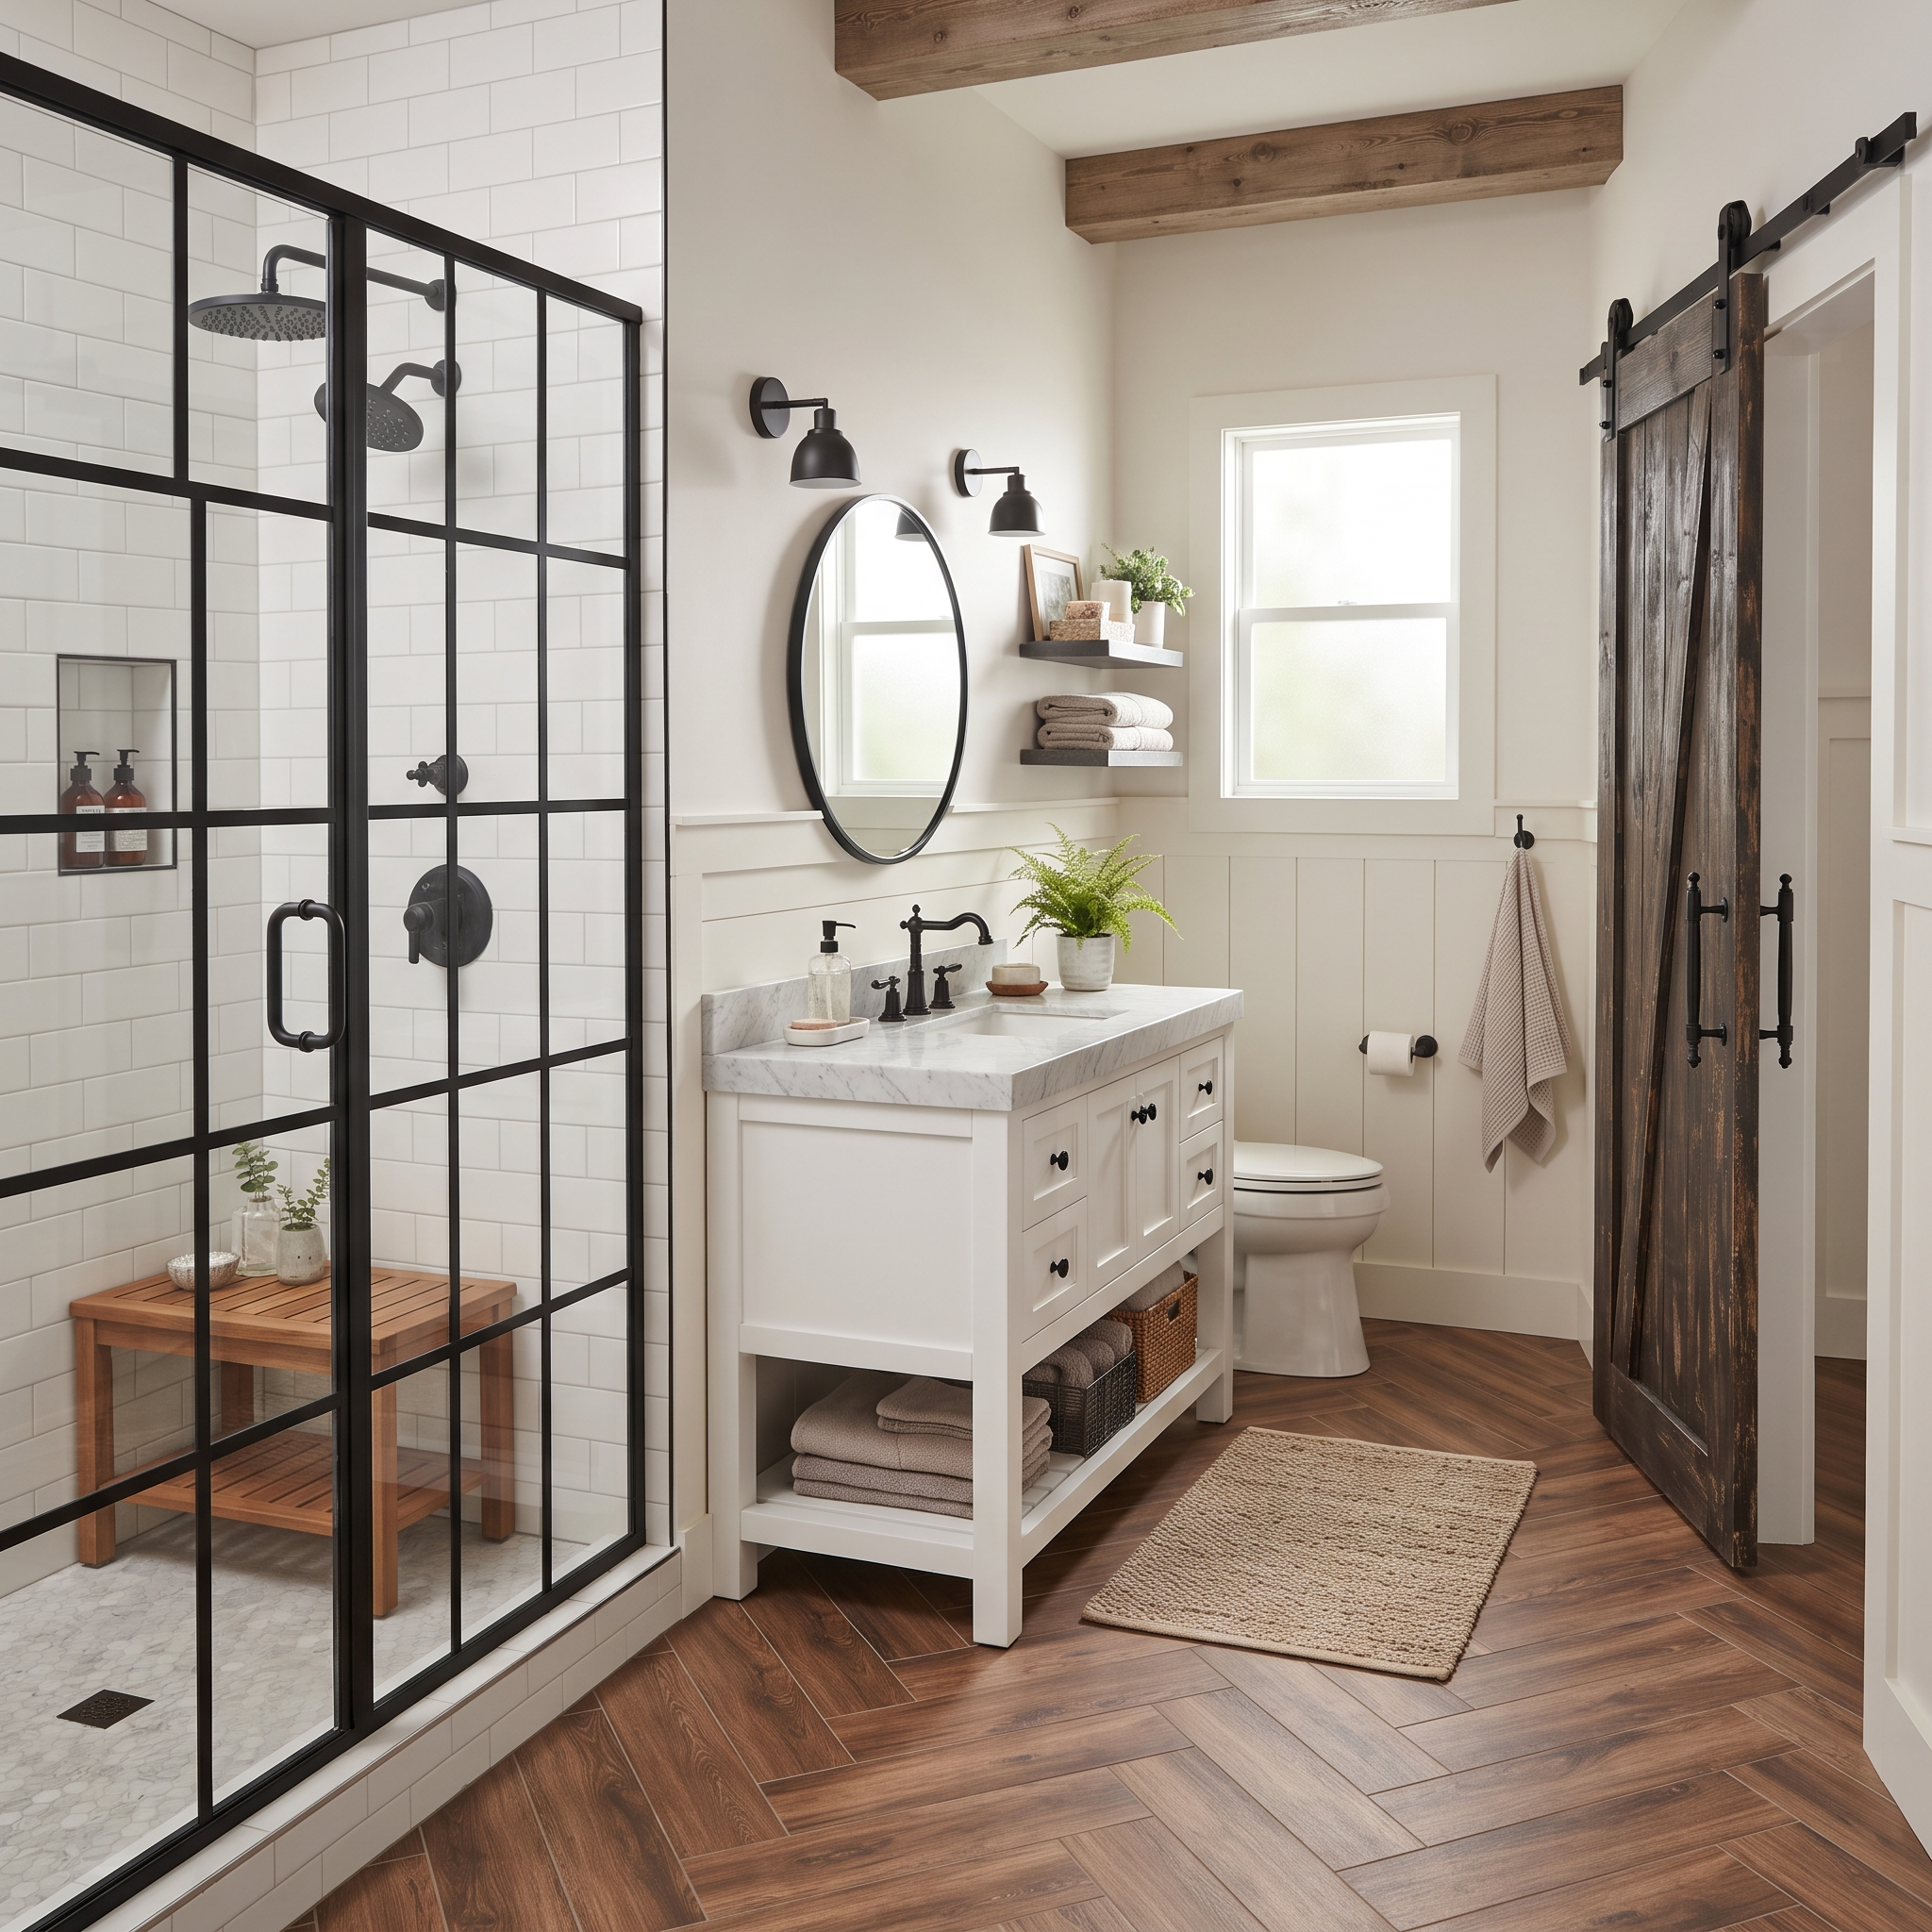
The single most requested upgrade. Go frameless or black-framed glass, set a linear drain flush with the floor, add a bench, and run two shower heads — a rain head overhead plus a handheld on a slide bar. Expect $4,000–$12,000 installed; tile choice moves that number more than anything else.
Freestanding Tub
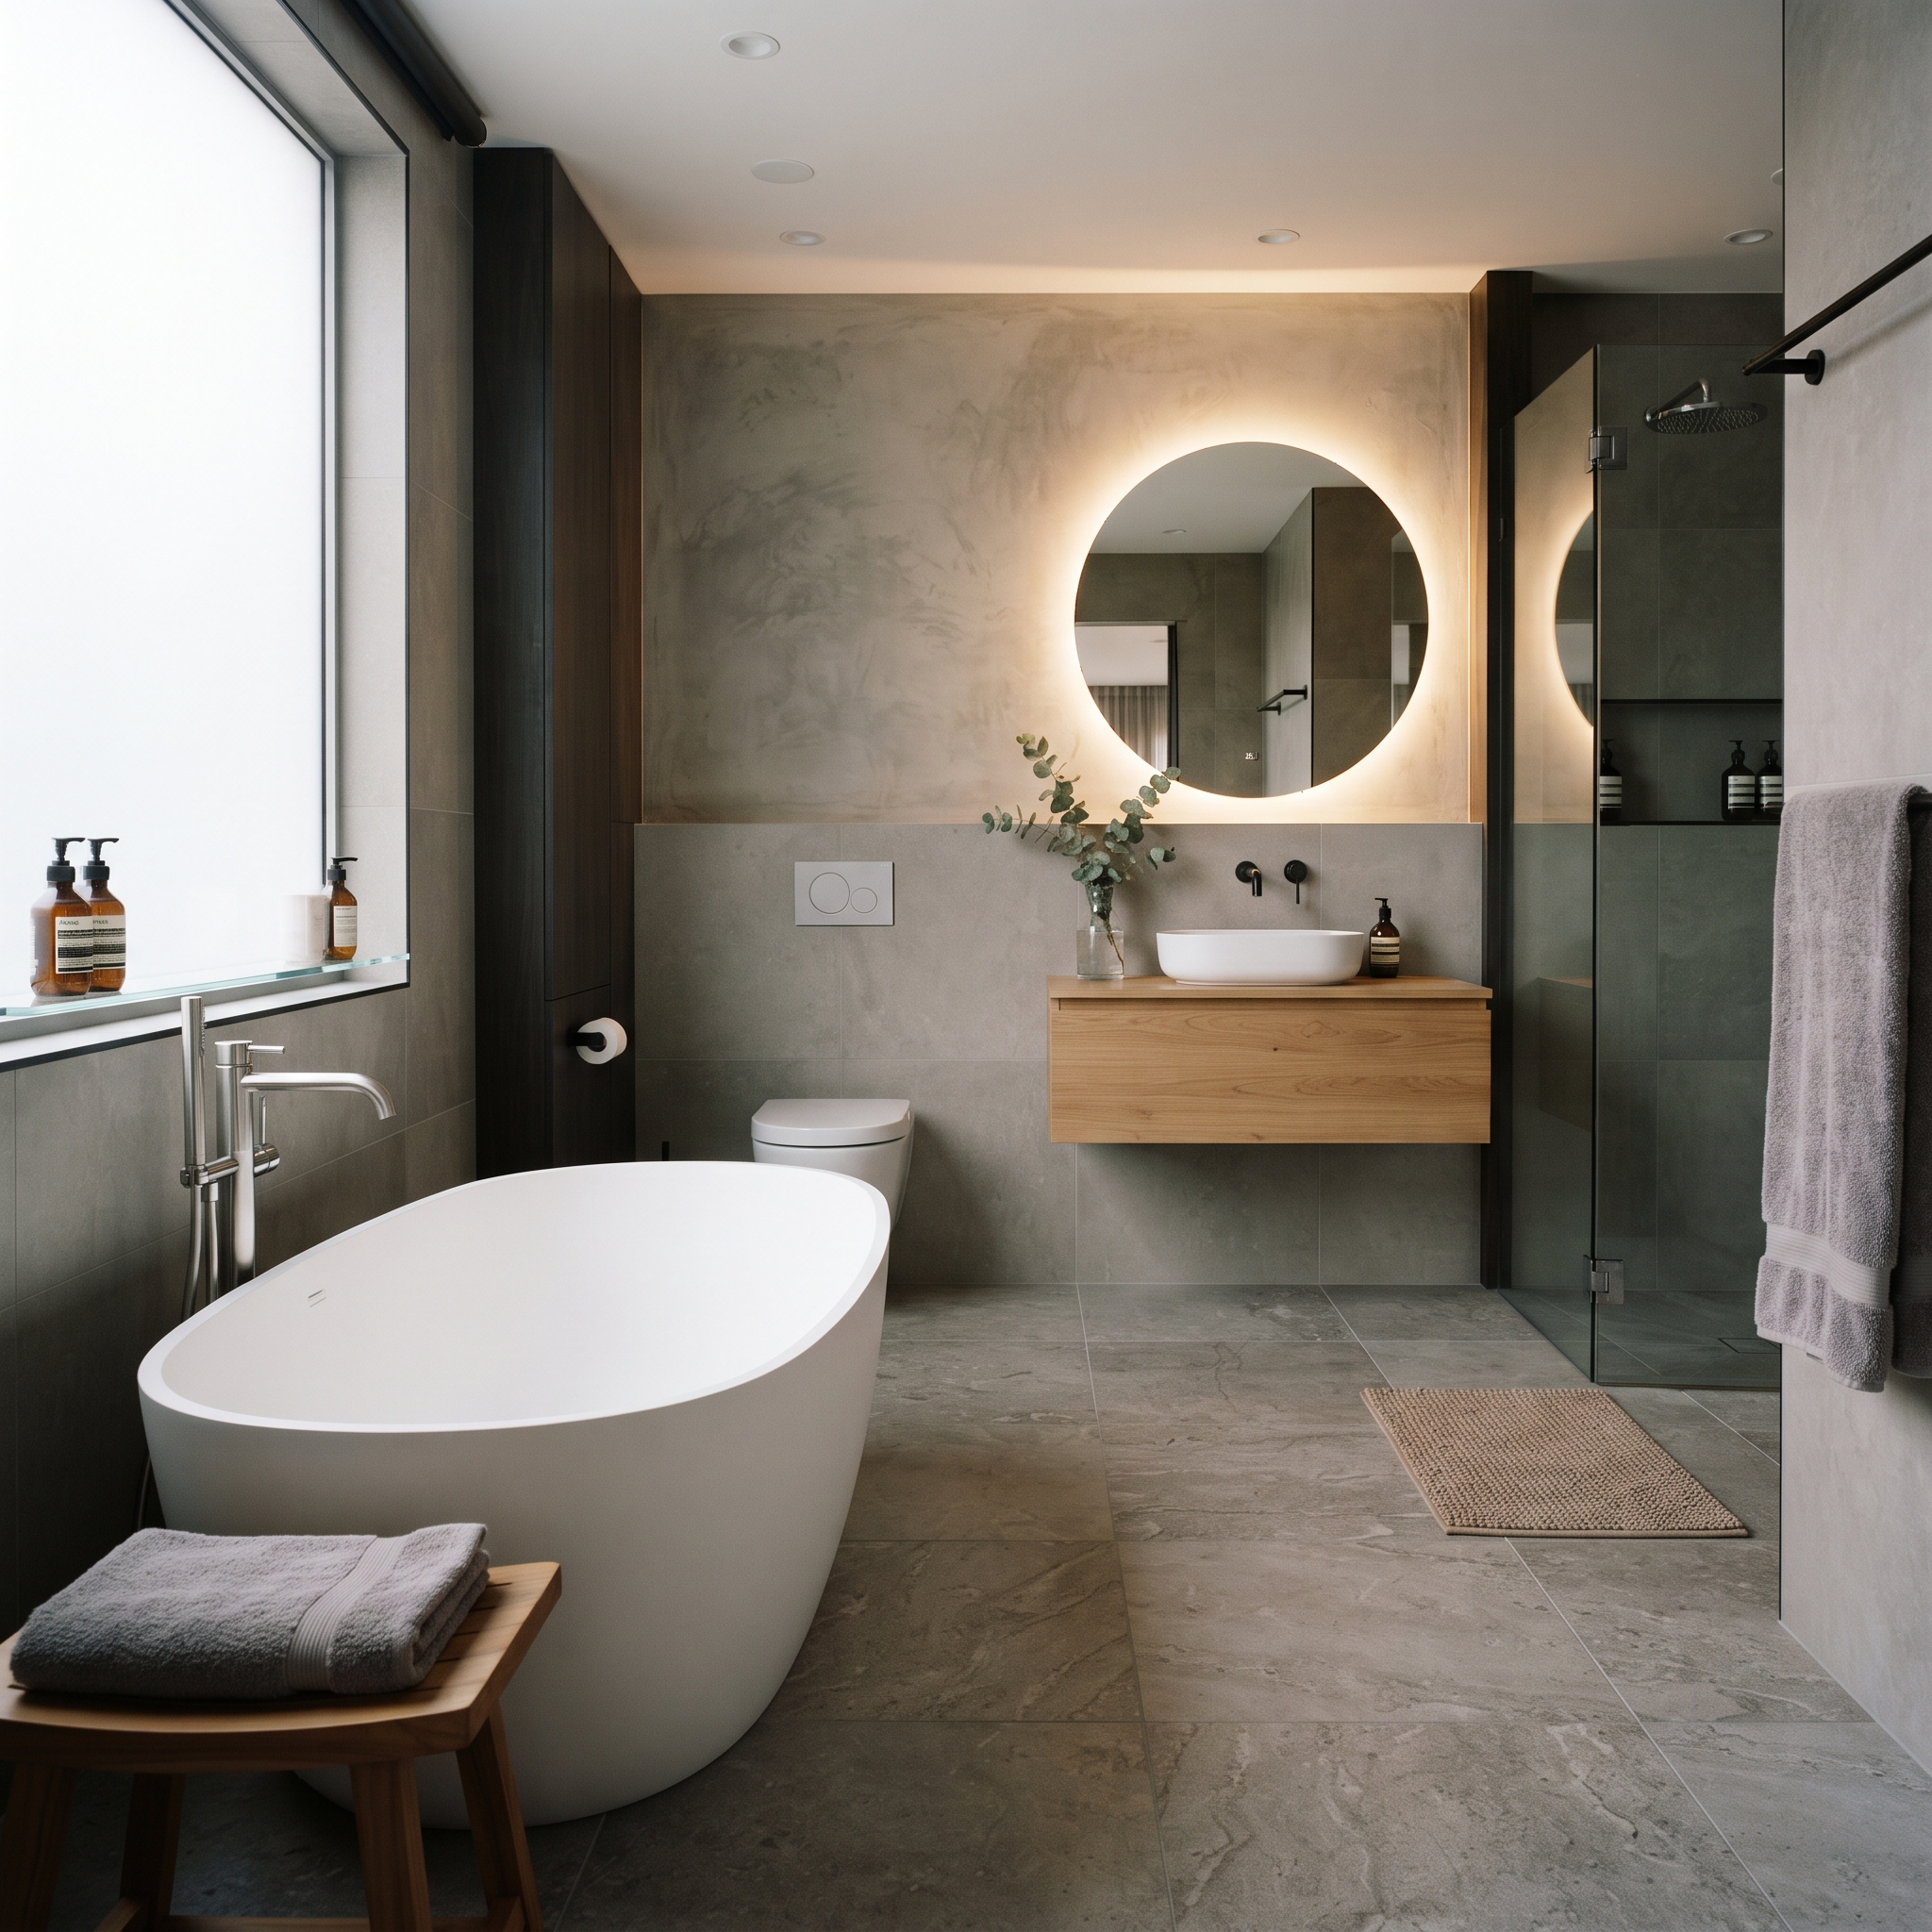
A freestanding tub turns the room into a place you actually spend time. An oval acrylic or stone-resin tub with a floor-mount filler reads high-end without a built-in deck; place it near the window, not the walkway. Tubs run $1,500–$6,000; the filler plus a reinforced floor for heavier stone models can add $1,000–$2,500.
Double Vanity & Lighting
Two sinks, one shared counter, zero morning arguments. A floating 72-inch double vanity runs $1,800–$4,500 and keeps the floor visible; add a backlit LED mirror plus a sconce at face height on each side for even, shadow-free light for shaving and makeup. Put the lights on a dimmer — overhead-only lighting is what makes bathrooms feel clinical.
Dressing & Storage
The feature that separates a true suite from just a big bathroom: a walk-in closet connection, a linen tower, or built-in drawers inside the vanity. Aim for at least one linear foot of drawer storage per person, keep daily-use items within one step of the sink, and use a recessed medicine cabinet to add depth without stealing counter space.
How Much Does a Primary Bathroom Remodel Cost?
Most projects land in one of three bands. A basic refresh — new vanity, toilet, tile, and fixtures in the same footprint — runs $8,000–$15,000. A mid-range remodel at $15,000–$35,000 re-tiles the whole room, adds a walk-in shower and a double vanity, and usually swaps the tub. High-end projects at $35,000 and up move plumbing walls, add a freestanding tub, custom cabinetry, and full-height stone. Three factors move the total more than anything else: square footage, whether pipes and drains get relocated, and material grade — tile and countertop choices alone can swing the budget by $10,000.
Frequently Asked Questions
What is the difference between a primary bathroom and a master bathroom?
Nothing — they are two names for the same room. “Master bathroom” is the traditional term, used in listings and renovation contracts for decades, while “primary bathroom” is the newer, more neutral wording most of the real estate and building industries switched to since 2020. Both describe the main bathroom attached to the largest bedroom, and both come with the same fixtures and the same remodel cost ranges. A quote written with one term covers exactly the work of the other.
How much does a primary bathroom remodel cost?
Most remodels land in one of three bands: $8,000–$15,000 for a basic refresh that keeps the same layout, $15,000–$35,000 for a mid-range project with new tile, a walk-in shower, and a double vanity, and $35,000 or more for high-end work that moves plumbing and adds a freestanding tub. As a planning number, budget $250–$600 per square foot for a full gut renovation.
What is a good size for a primary bathroom?
Between 40 and 120 square feet covers most homes. A functional small primary starts around 40–60 square feet with a single vanity, shower, and toilet; a comfortable double-vanity plan with a separate tub and shower wants 120–160 square feet; and a full suite with a dressing area starts around 200. Work backward from the fixtures you want rather than raw size: a 60-inch double vanity, a curbless shower, and a freestanding tub together need roughly 150 square feet to avoid feeling cramped.
What is the best layout for a primary bathroom?
The best layout keeps plumbing where it is and separates the wet zone from the vanity zone. For 60–90 square feet, line the shower, toilet, and vanity along one wet wall. For 120–200 square feet, split the room: two vanity stations on one wall, a private toilet compartment, and the tub and walk-in shower sharing the far wall. Two rules hold at every size — keep at least 30 inches of clear floor in front of each fixture, and make sure the door never swings into the toilet or vanity.
What tile is best for a primary bathroom?
Large-format porcelain — 12×24 or 24×48 panels in a matte or stone-look finish. It shows fewer grout lines and cleans faster than small tile. Run the same tile on the floor and shower walls to make the room feel bigger. In wet zones, choose porcelain over natural stone: it absorbs almost no water and never needs sealing. If you want texture, add one accent — a vertical stacked strip in the shower or a fluted tile niche — rather than mixing three different tiles. Budget tiers run $3–$8 per square foot; premium stone-look porcelain runs $8–$20 installed.
Explore More Bathroom Design Styles
Ready to see your primary bathroom redesigned?
Upload Your Photo →