Industrial Bathroom Design
Try Industrial Style on Your Bathroom →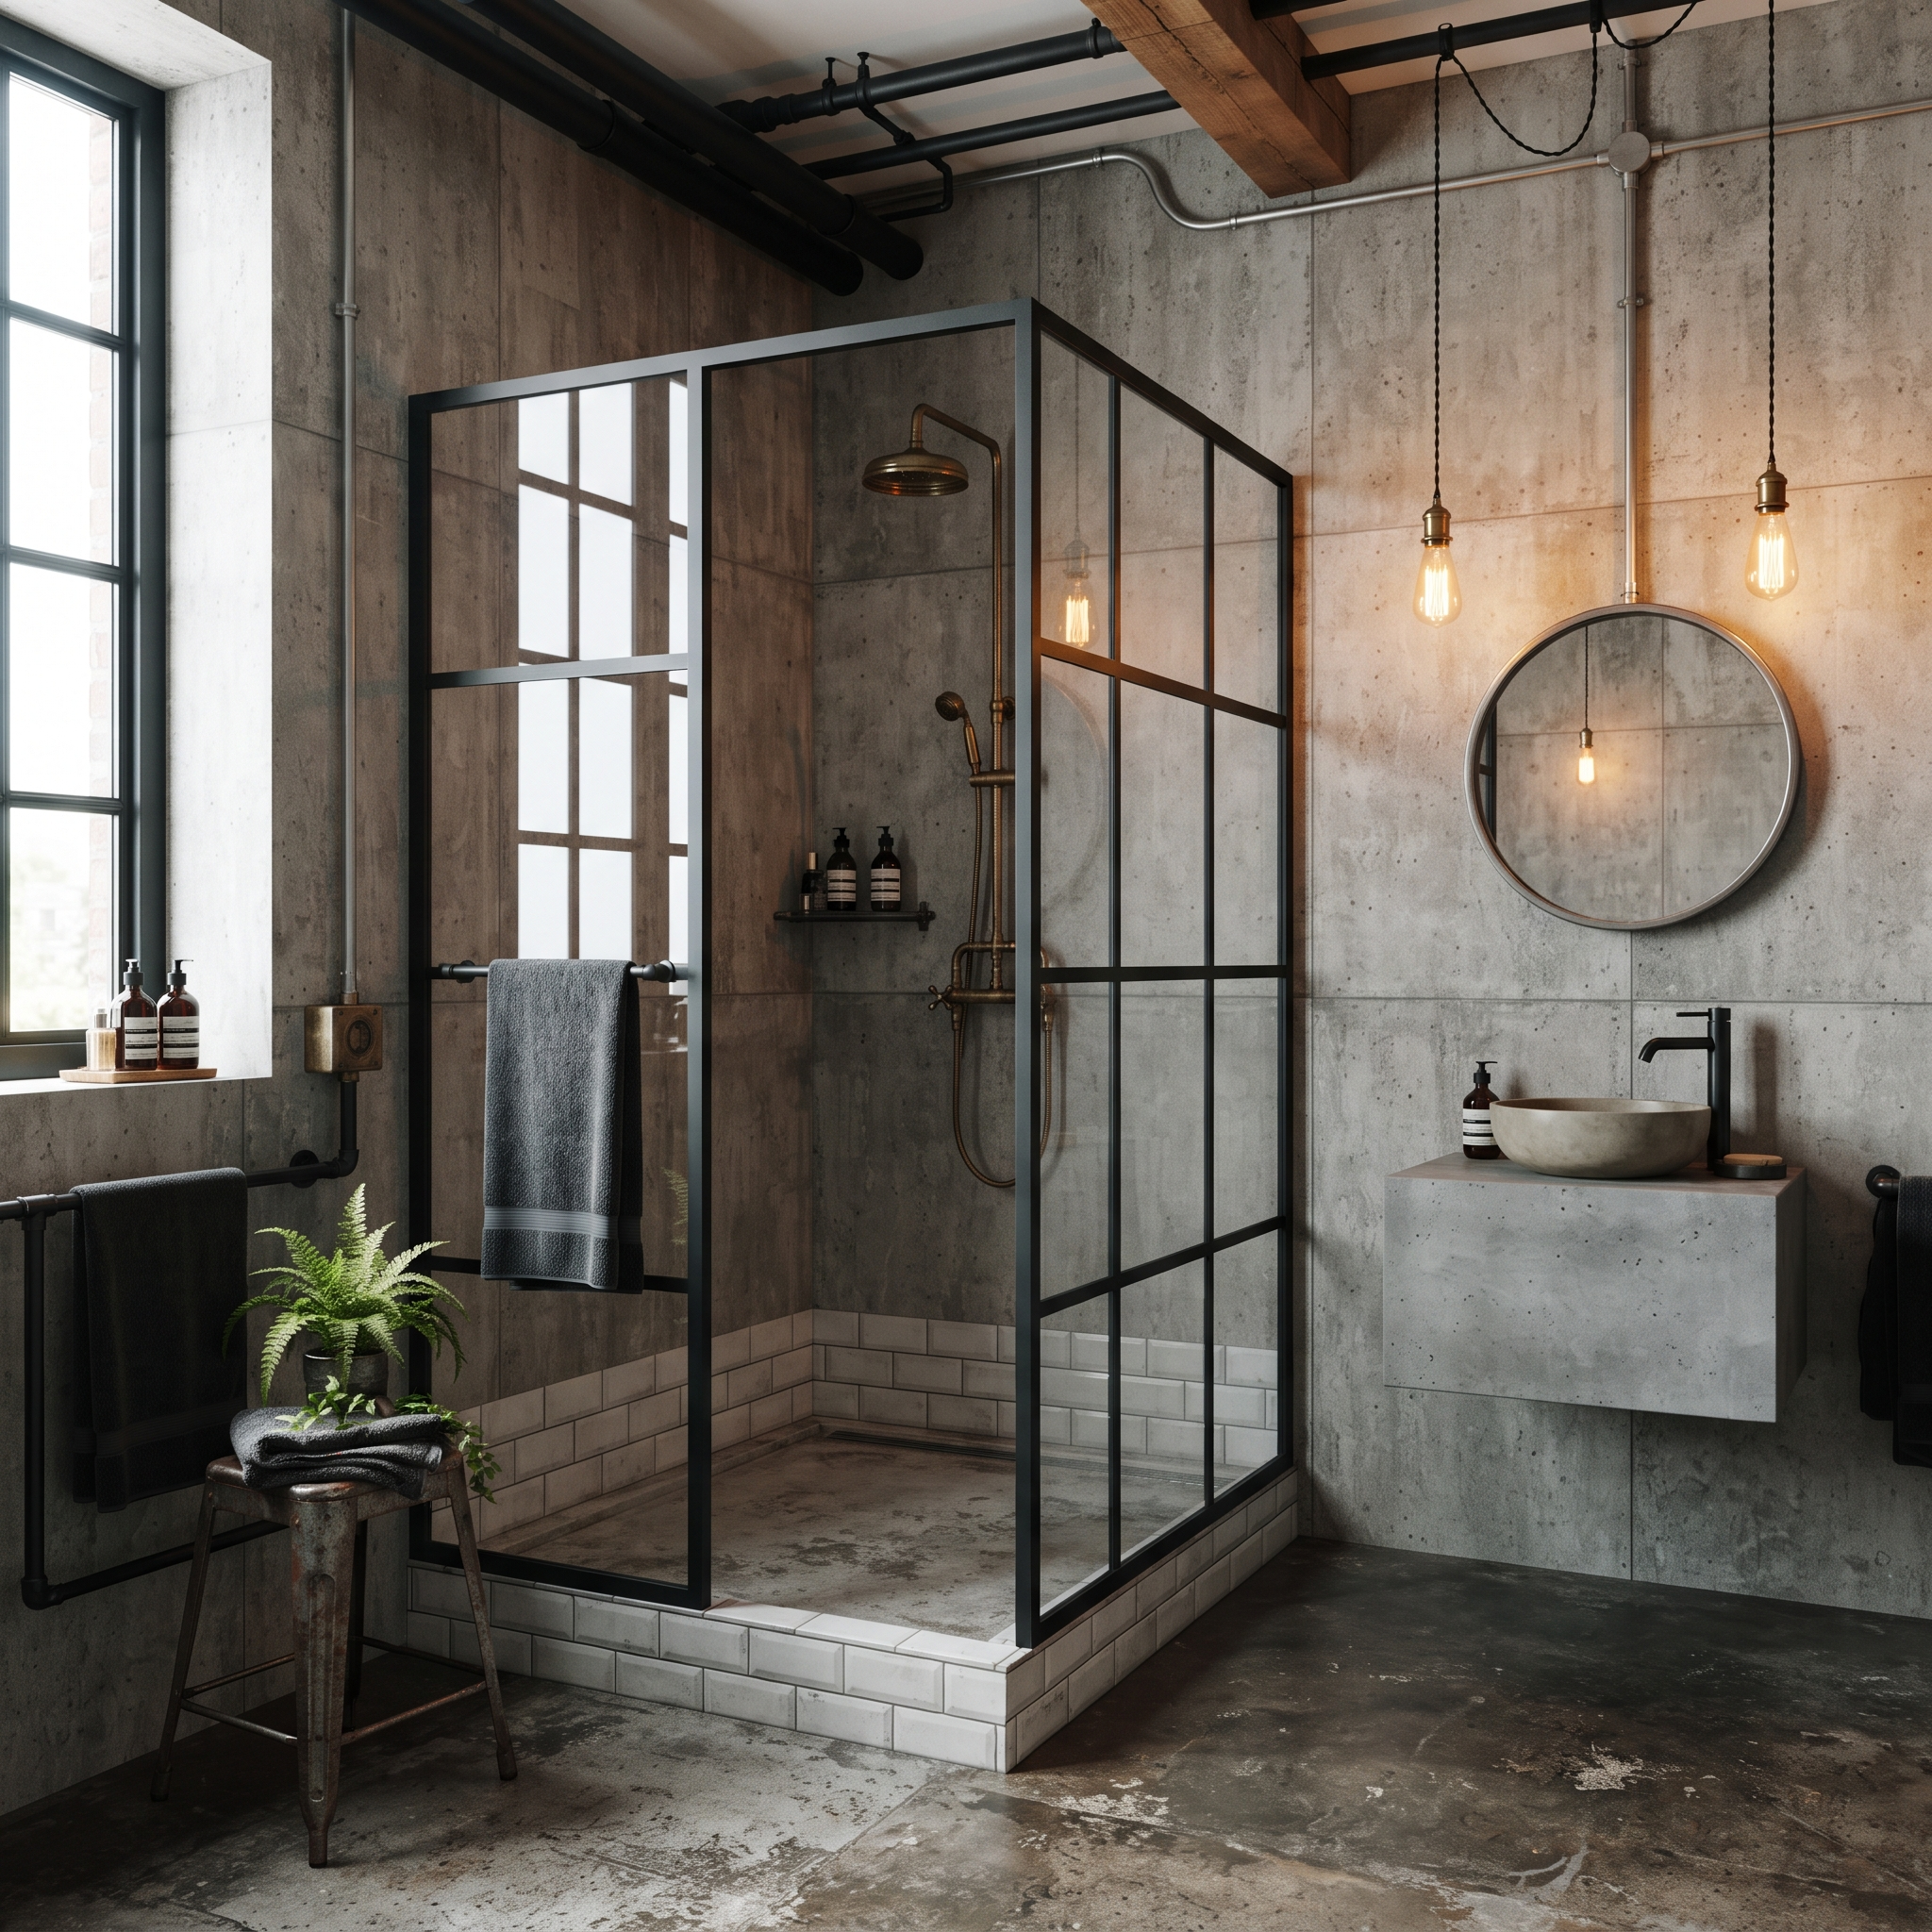
Try It on Your Bathroom
Upload a photo and see your bathroom transformed in Industrial style.
No photo = we invent a generic bathroom — upload yours above to redesign your real room
Free account · 3 redesigns daily · no credit card
Upload your bathroom photo and hit redesign — or browse the styles below.
What is Industrial Bathroom Design?
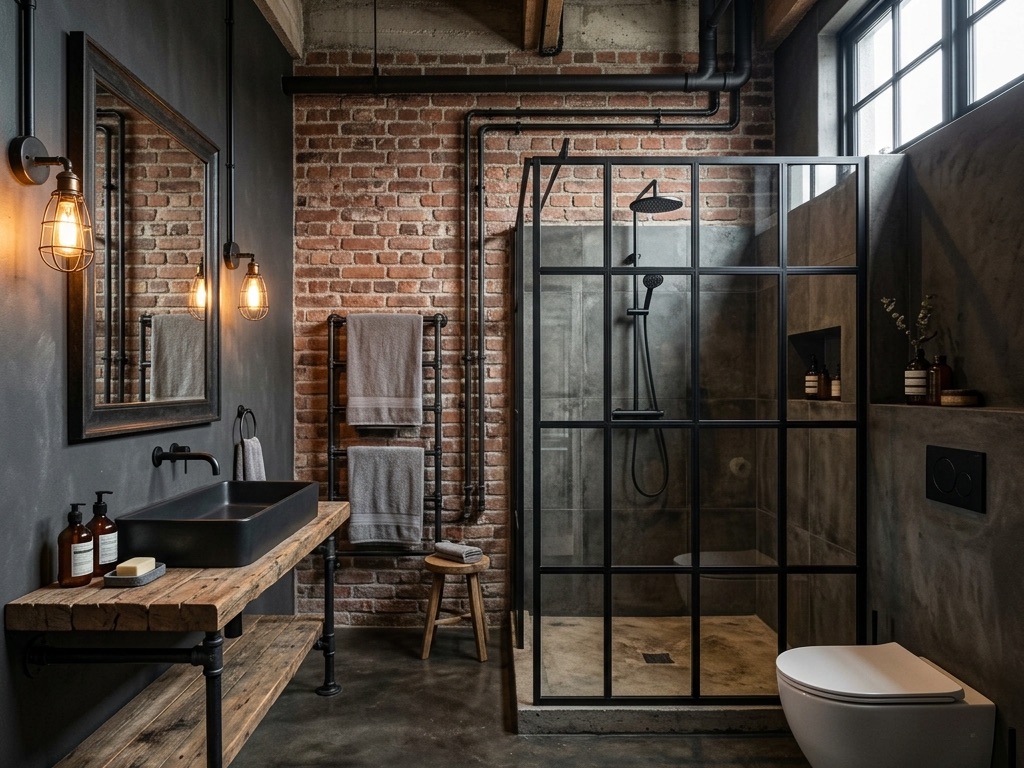
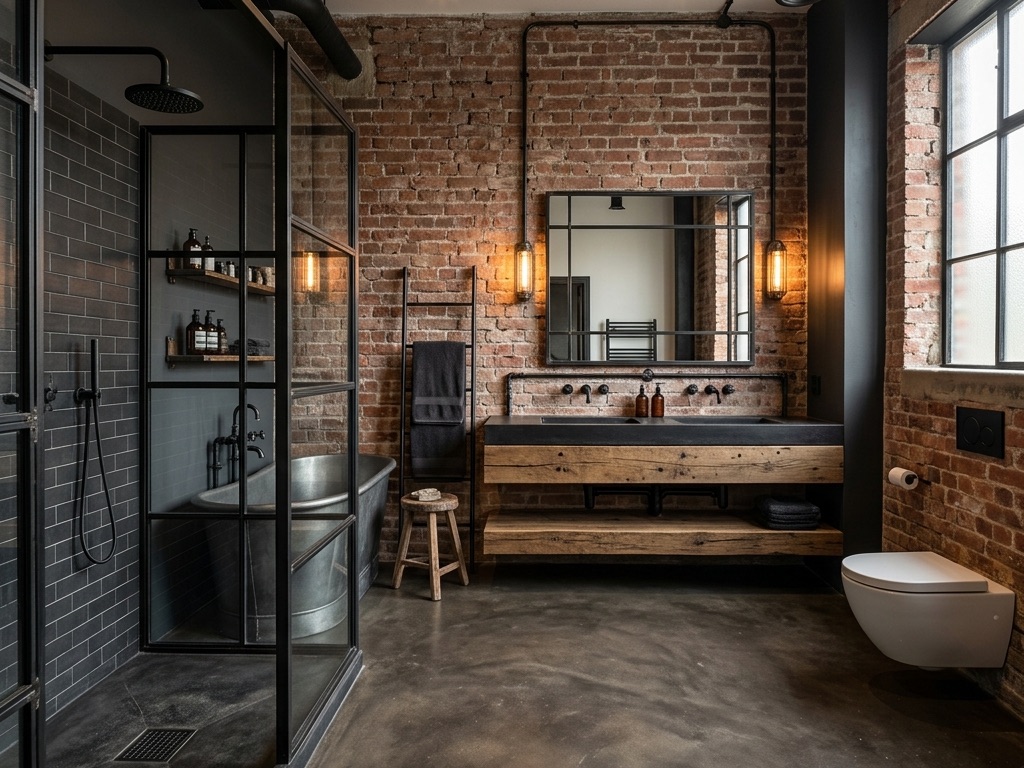
Industrial bathroom design celebrates raw materials and structural honesty. The look borrows from converted warehouses and loft apartments: exposed concrete walls, black steel-framed glass partitions, and plumbing that runs on the surface rather than behind walls. The palette is dark and moody — charcoal, rust, gunmetal grey, and the warm brown of aged brass and copper. Concrete appears on floors, walls, and even cast into vanity basins. Black-framed steel shower screens with riveted corners echo factory windows. Lighting is exposed filament bulbs in wire cages or mounted on black metal tracks. Vanities are often repurposed furniture — a metal workshop cart, a timber plank on iron pipe brackets, or a vintage dental cabinet stripped and refinished. The industrial bathroom does not try to hide its bones; it puts them on display.
Want a different direction? Explore our Minimalist Bathroom Design and Traditional Bathroom Design guides.
Key Characteristics of a Industrial Bathroom
- Exposed concrete or brick walls — raw, unfinished, sealed but not painted
- Black steel-framed glass shower partitions with visible joints and rivets
- Surface-mounted plumbing: matte-black steel pipes run on the surface instead of concealed behind walls
- Dark palette: charcoal, concrete grey, rust, aged brass — zero pastels
- Repurposed furniture as vanities: workshop carts, lockers, timber on pipe brackets
- Exposed filament bulbs (Edison style) in wire cages or on track mounts
- Concrete vanity basins cast in situ or poured off-site and installed as a single piece
Best Materials
Industrial Bathroom Ideas for Every Space
Small Bathroom
Concrete-look microcement on every surface, single steel-framed mirror, wall-mounted basin on exposed brackets, and one bare bulb on a black pendant cord.
Master Bathroom
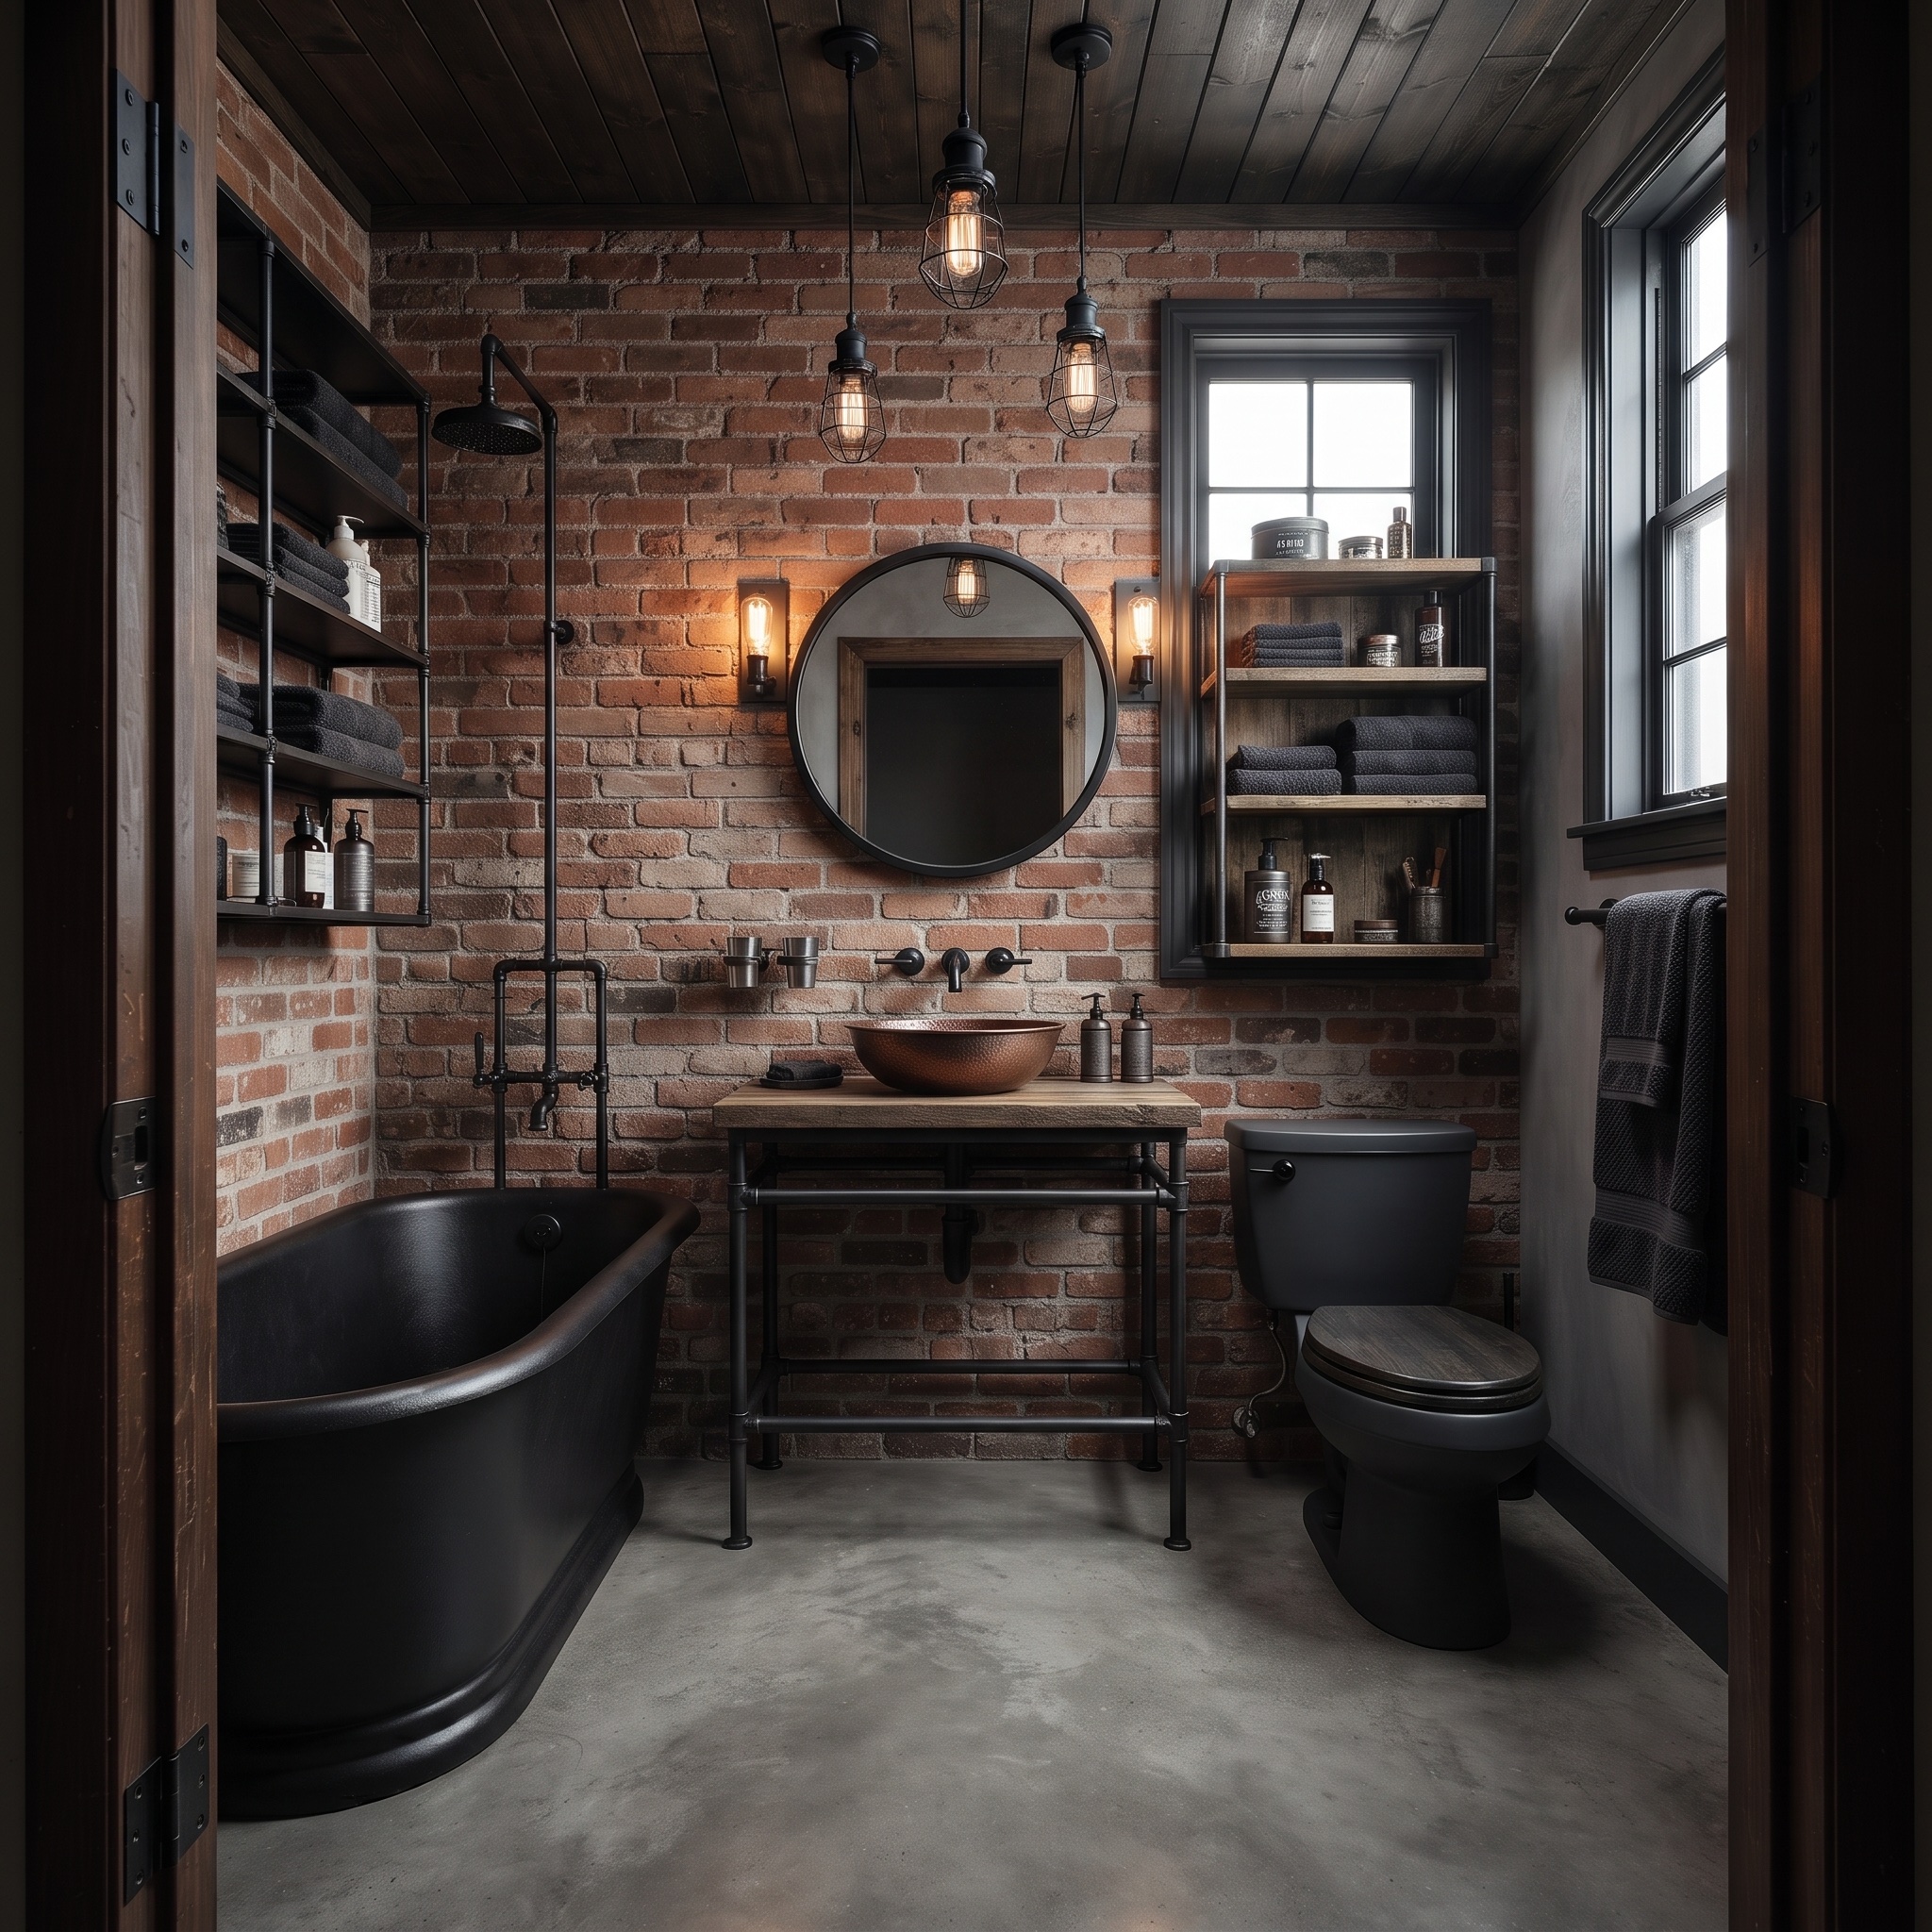
Exposed brick feature wall, steel-framed walk-in shower with concrete floor, copper freestanding tub, and a timber-slab vanity on iron pipe legs with surface-mounted taps.
Powder Room
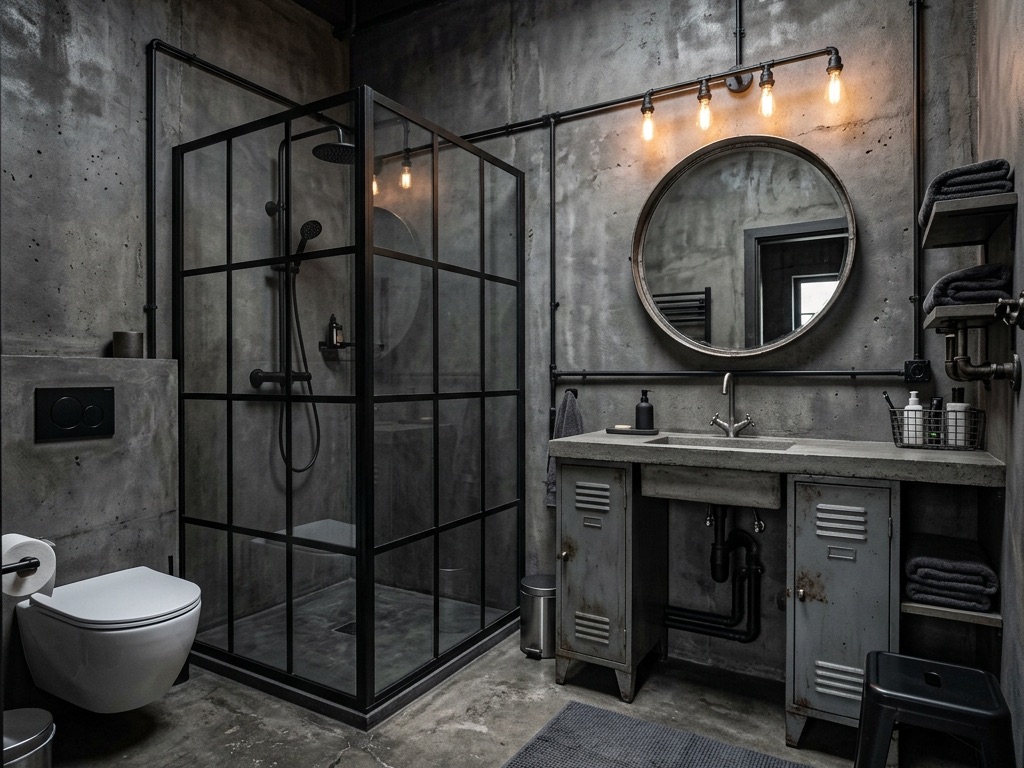
Dark concrete walls, metal locker repurposed as vanity, exposed copper pipework to the basin, and a cage-light sconce above a steel-framed mirror.
How Much Does a Industrial Bathroom Remodel Cost?
Industrial bathrooms vary widely because they lean on either genuine raw materials or convincing imitations. Real exposed concrete walls require a structural engineer if you are removing plaster to reveal them ($500–$1,500). Microcement as a concrete look-alike runs $50–$100 per square foot. Black steel-framed shower screens cost $1,500–$4,000 — significantly more than frameless glass. Reclaimed timber vanities can be built DIY for $300 in materials but custom metalwork (pipe brackets, surface mounts) adds $500–$1,500. Exposed plumbing saves on wall-chasing labour but costs more in premium fittings. Edison bulbs and cage lights are affordable ($30–$80 each) but add up across 4–6 fixtures.
Industrial Bathroom Transformations
Real users. Real results. Generated with our AI.
Example results shown. Generate your own above — your redesign appears here.
Frequently Asked Questions
What is an industrial style bathroom?
An industrial bathroom borrows the raw, unfinished look of converted warehouses and lofts — exposed brick or concrete walls, a concrete floor, black steel-framed glass, and plumbing pipes left visible on the surface rather than chased into the wall. Fixtures lean matte-black, lighting is warm Edison bulbs in cages or on track, and vanities are often reclaimed timber or repurposed metal. The palette is dark charcoal and gunmetal warmed by bare-filament light — nothing glossy, nothing pastel.
How do you make a bathroom look industrial?
Three moves carry most of the look: make one wall raw — exposed brick or a concrete/microcement finish; swap concealed chrome plumbing for surface-mounted matte-black steel pipes and a black-framed steel shower screen; and light it with Edison filament bulbs in wire cages instead of recessed downlights. Add a reclaimed-timber vanity on pipe brackets, charcoal or concrete-look floor tile, and keep every fitting matte-black or gunmetal. Skip gloss, skip pastel, skip anything that tries to hide the structure.
Do industrial bathrooms use exposed pipes?
Yes — exposed surface-mounted pipes are a signature, not a shortcut. The trick is making them look deliberate: use premium matte-black or gunmetal steel fittings with clean compression joints, run them in straight intentional lines, and pair them with a black-framed steel shower screen so the visible metal reads as one design system. The line between industrial and unfinished is intent and finish — exposed industrial plumbing is chosen and detailed; amateur plumbing is merely visible.
Explore More Bathroom Design Styles
Ready to see industrial style on your bathroom?
Upload Your Photo →