Minimalist Bathroom Design
Try Minimalist Style on Your Bathroom →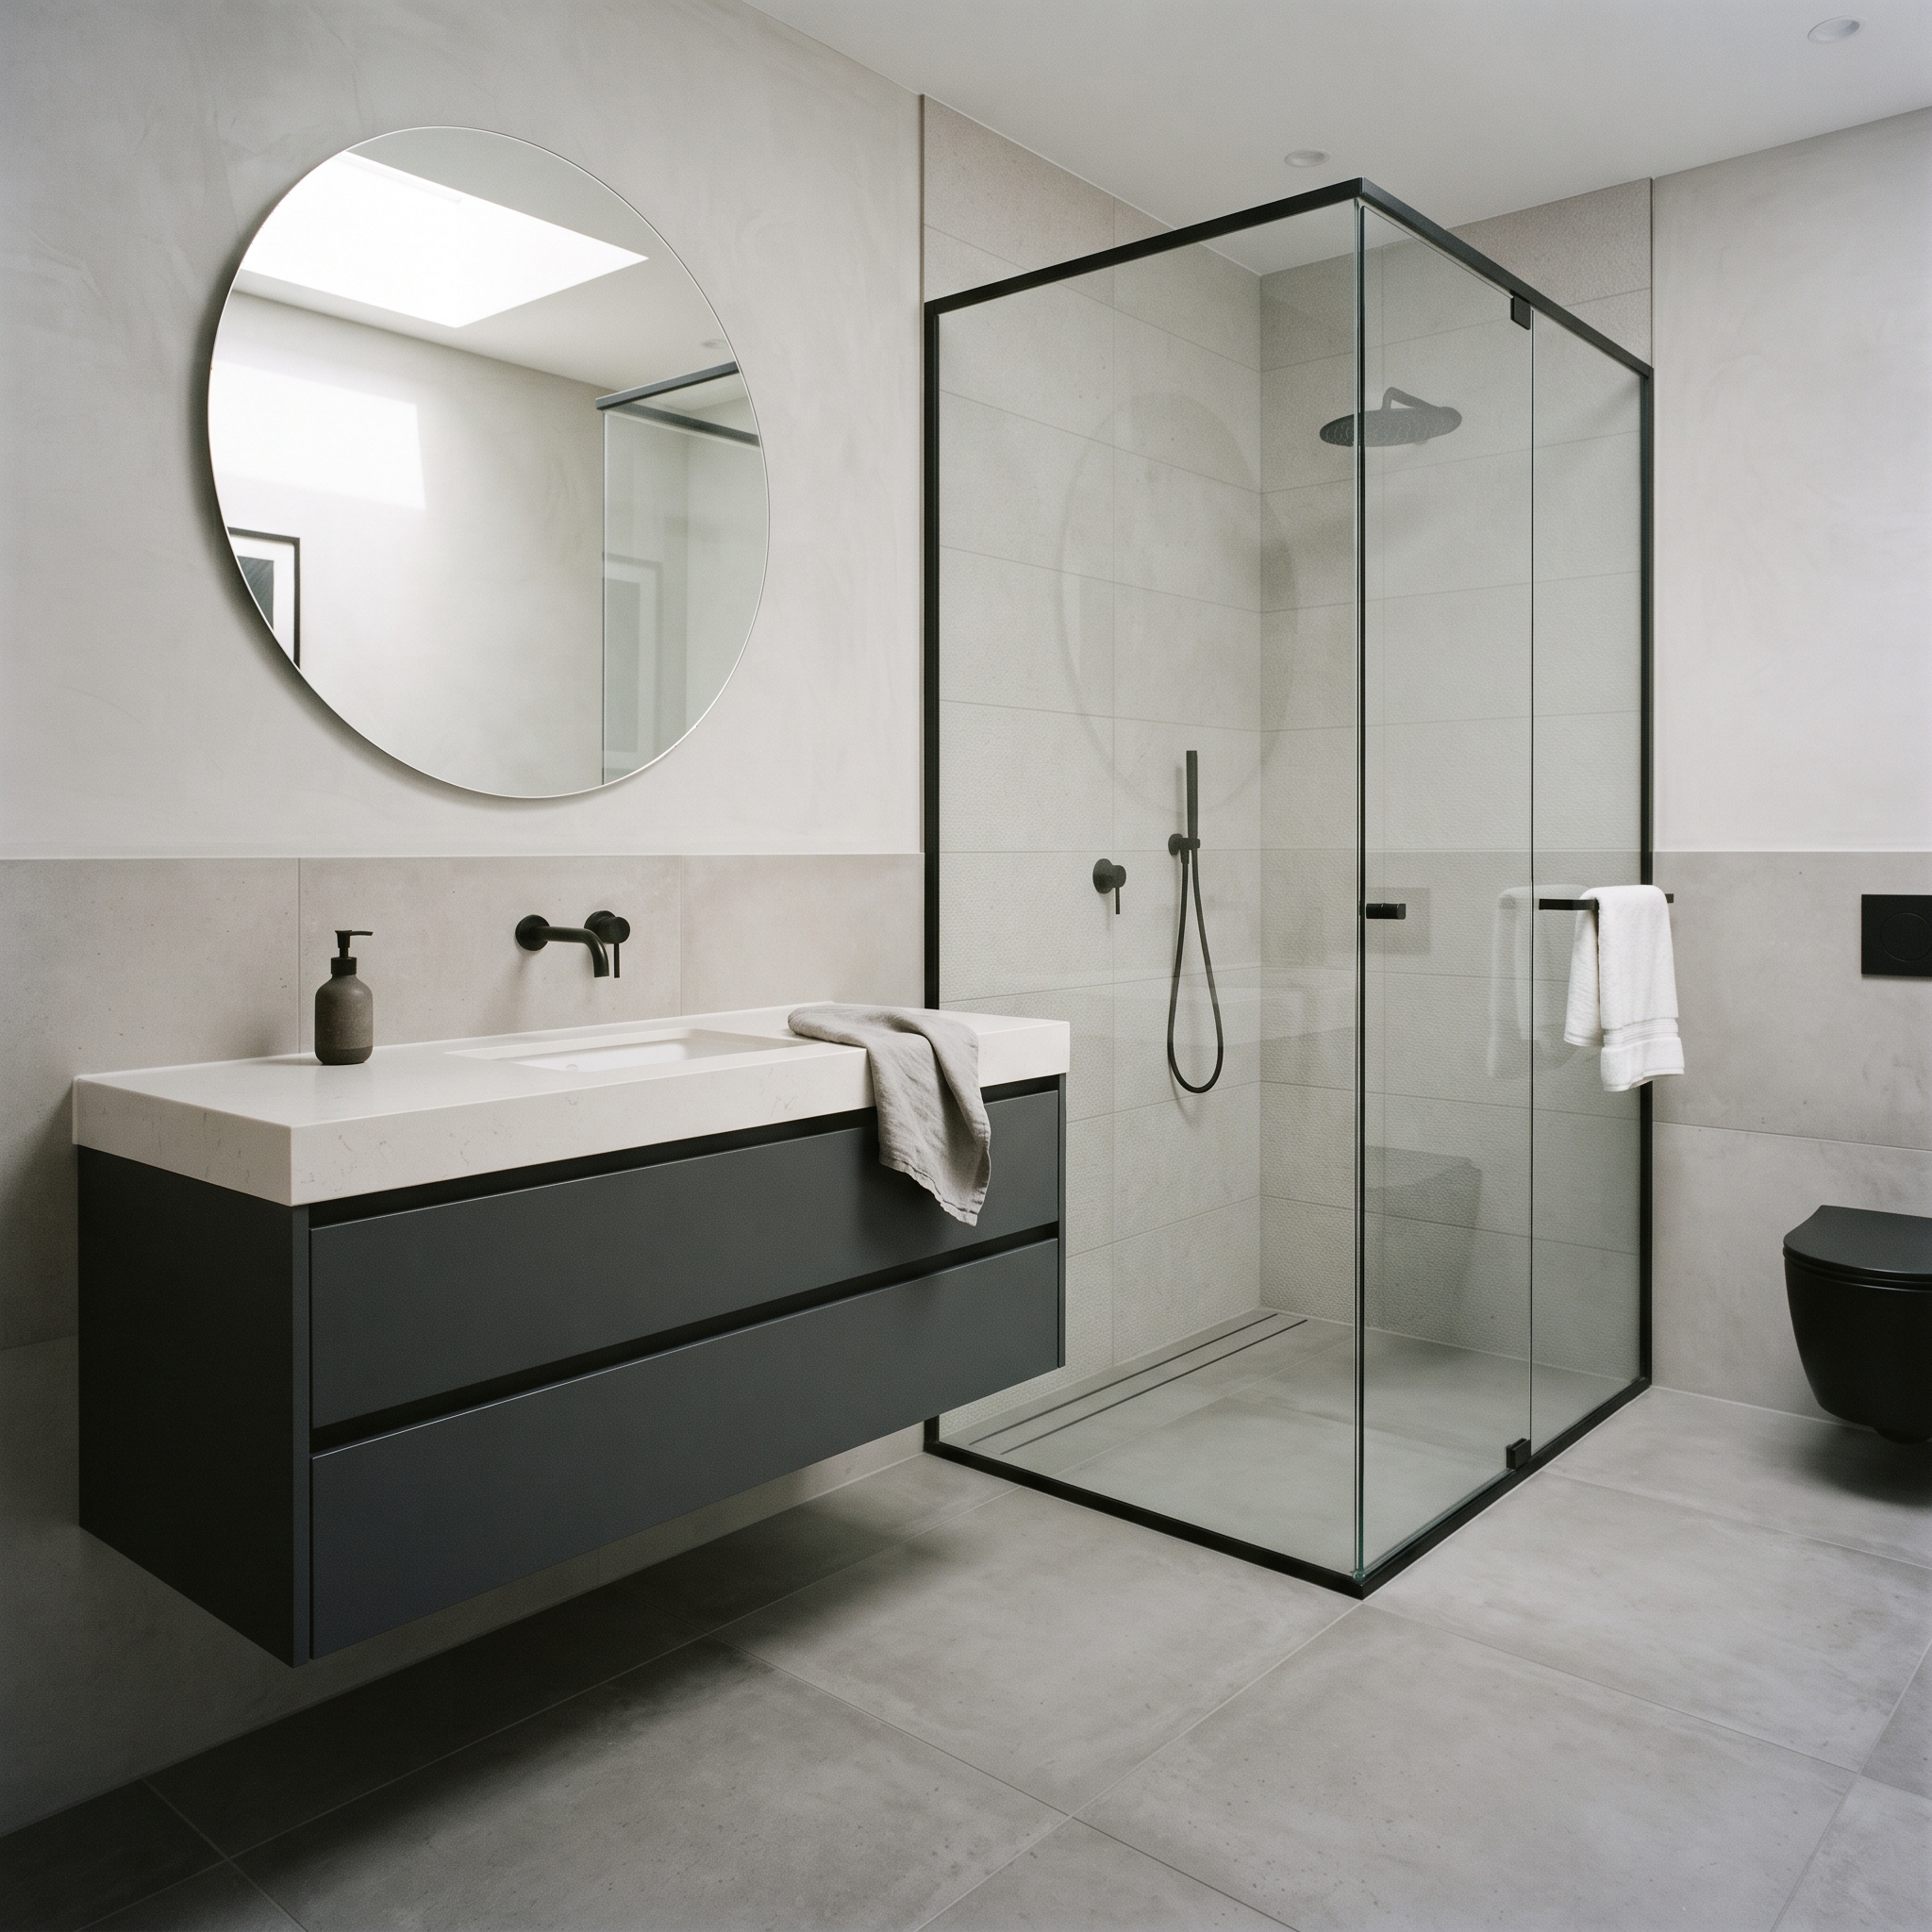
Try It on Your Bathroom
Upload a photo and see your bathroom transformed in Minimalist style.
No photo = we invent a generic bathroom — upload yours above to redesign your real room
Free account · 3 redesigns daily · no credit card
Upload your bathroom photo and hit redesign — or browse the styles below.
What is Minimalist Bathroom Design?
Minimalist bathroom design is the art of subtraction — removing everything that does not serve a purpose until only the essential remains. The palette narrows to monochrome: white, grey, and black, with perhaps a single warm accent in timber or concrete. Surfaces are continuous and uninterrupted — the same large-format tile flows from floor to wall, shower to dry area, with no threshold strip to break the line. Storage disappears entirely behind flush-mounted doors with finger pulls instead of handles. A single strip of LED runs along the base of the mirror, providing task light without a visible fixture. The toilet is wall-hung with the cistern concealed inside the wall cavity. There are no rugs, no clutter, no decorative objects — just architecture and light. The challenge of a minimalist bathroom is not in what you add but in what you have the discipline to leave out. Every element must justify its presence through function or proportion.
Want a different direction? Explore our Industrial Bathroom Design and Traditional Bathroom Design guides.
Key Characteristics of a Minimalist Bathroom
- White and light-grey base warmed by a single light-oak accent — no pattern, no busy colour
- Floating vanity in matte white or pale oak, handleless — reads as one clean horizontal line
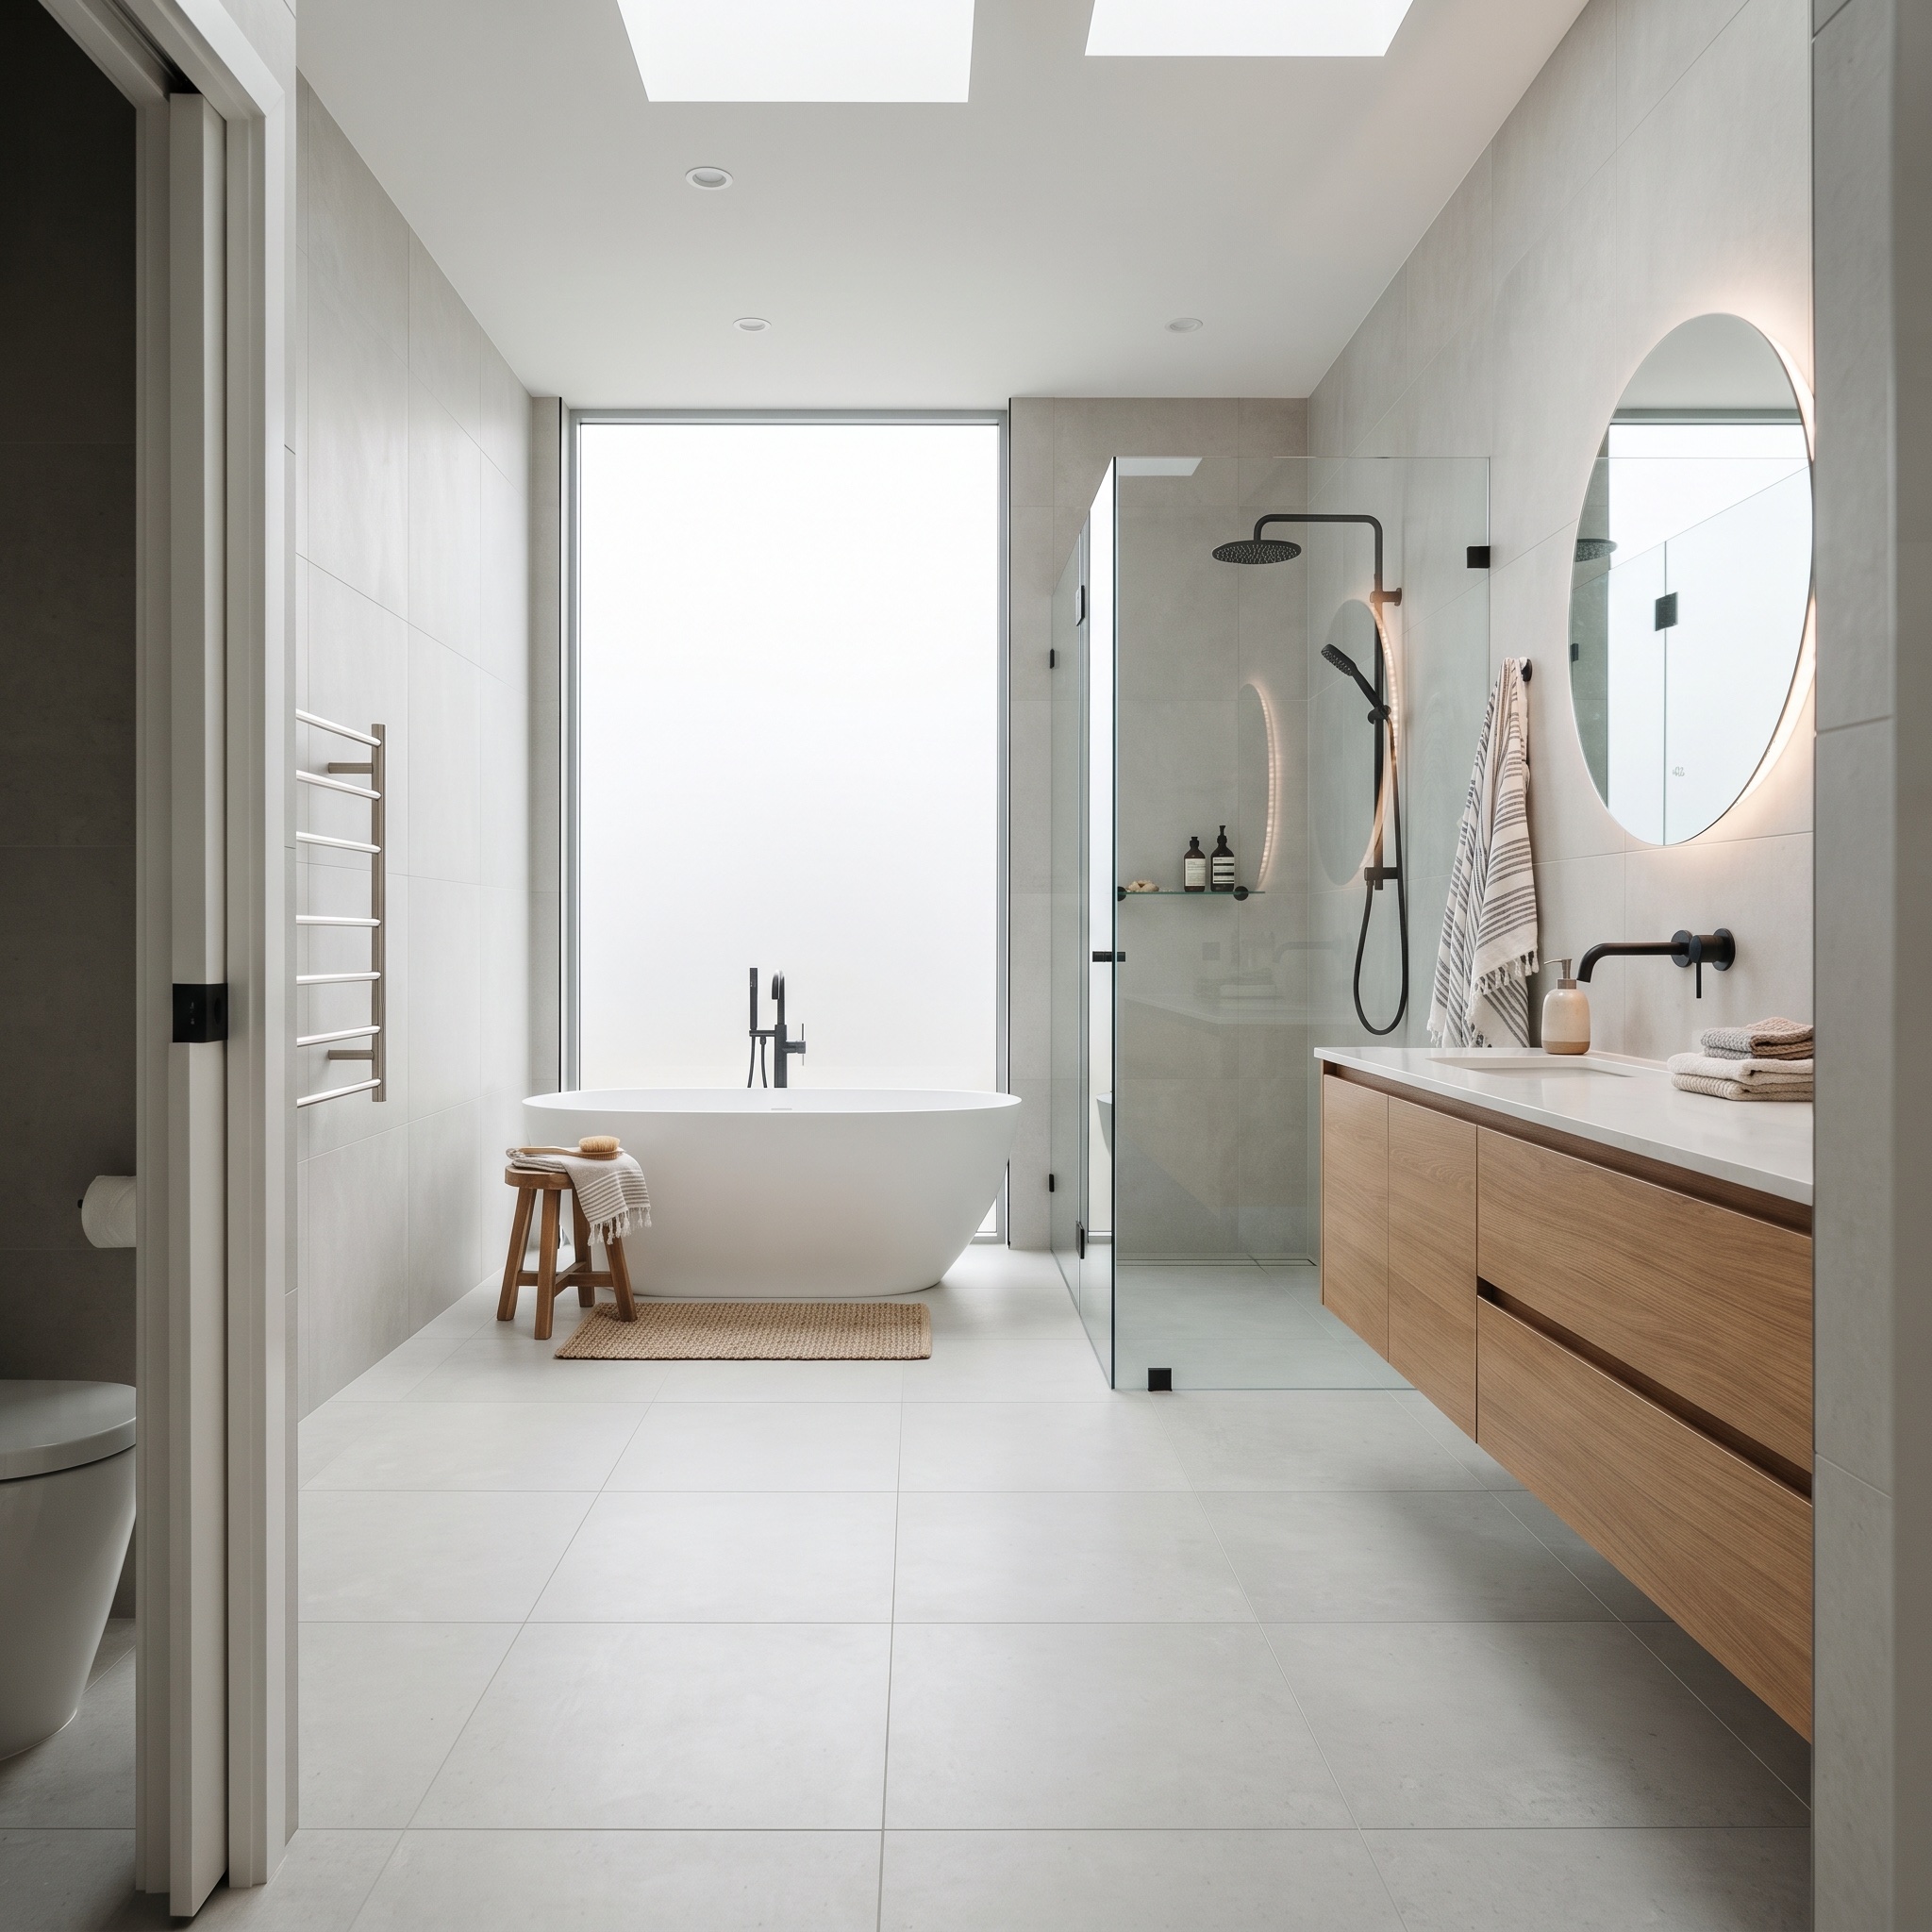
- Matte-black fixtures used sparingly: one tap, one rail, one shower head as the only contrast
- Frameless glass shower with a flush floor drain — no step, no tray, no visible enclosure
- Concealed storage behind finger-pull doors; everyday items hidden, surfaces always clear
- Wall-hung toilet with in-wall cistern — the bowl floats, the tank vanishes into the wall
- Soft natural light from one large, simply dressed window — calm, reductive, deliberately quiet
Best Materials
Minimalist Bathroom Ideas for Every Space
Small Bathroom
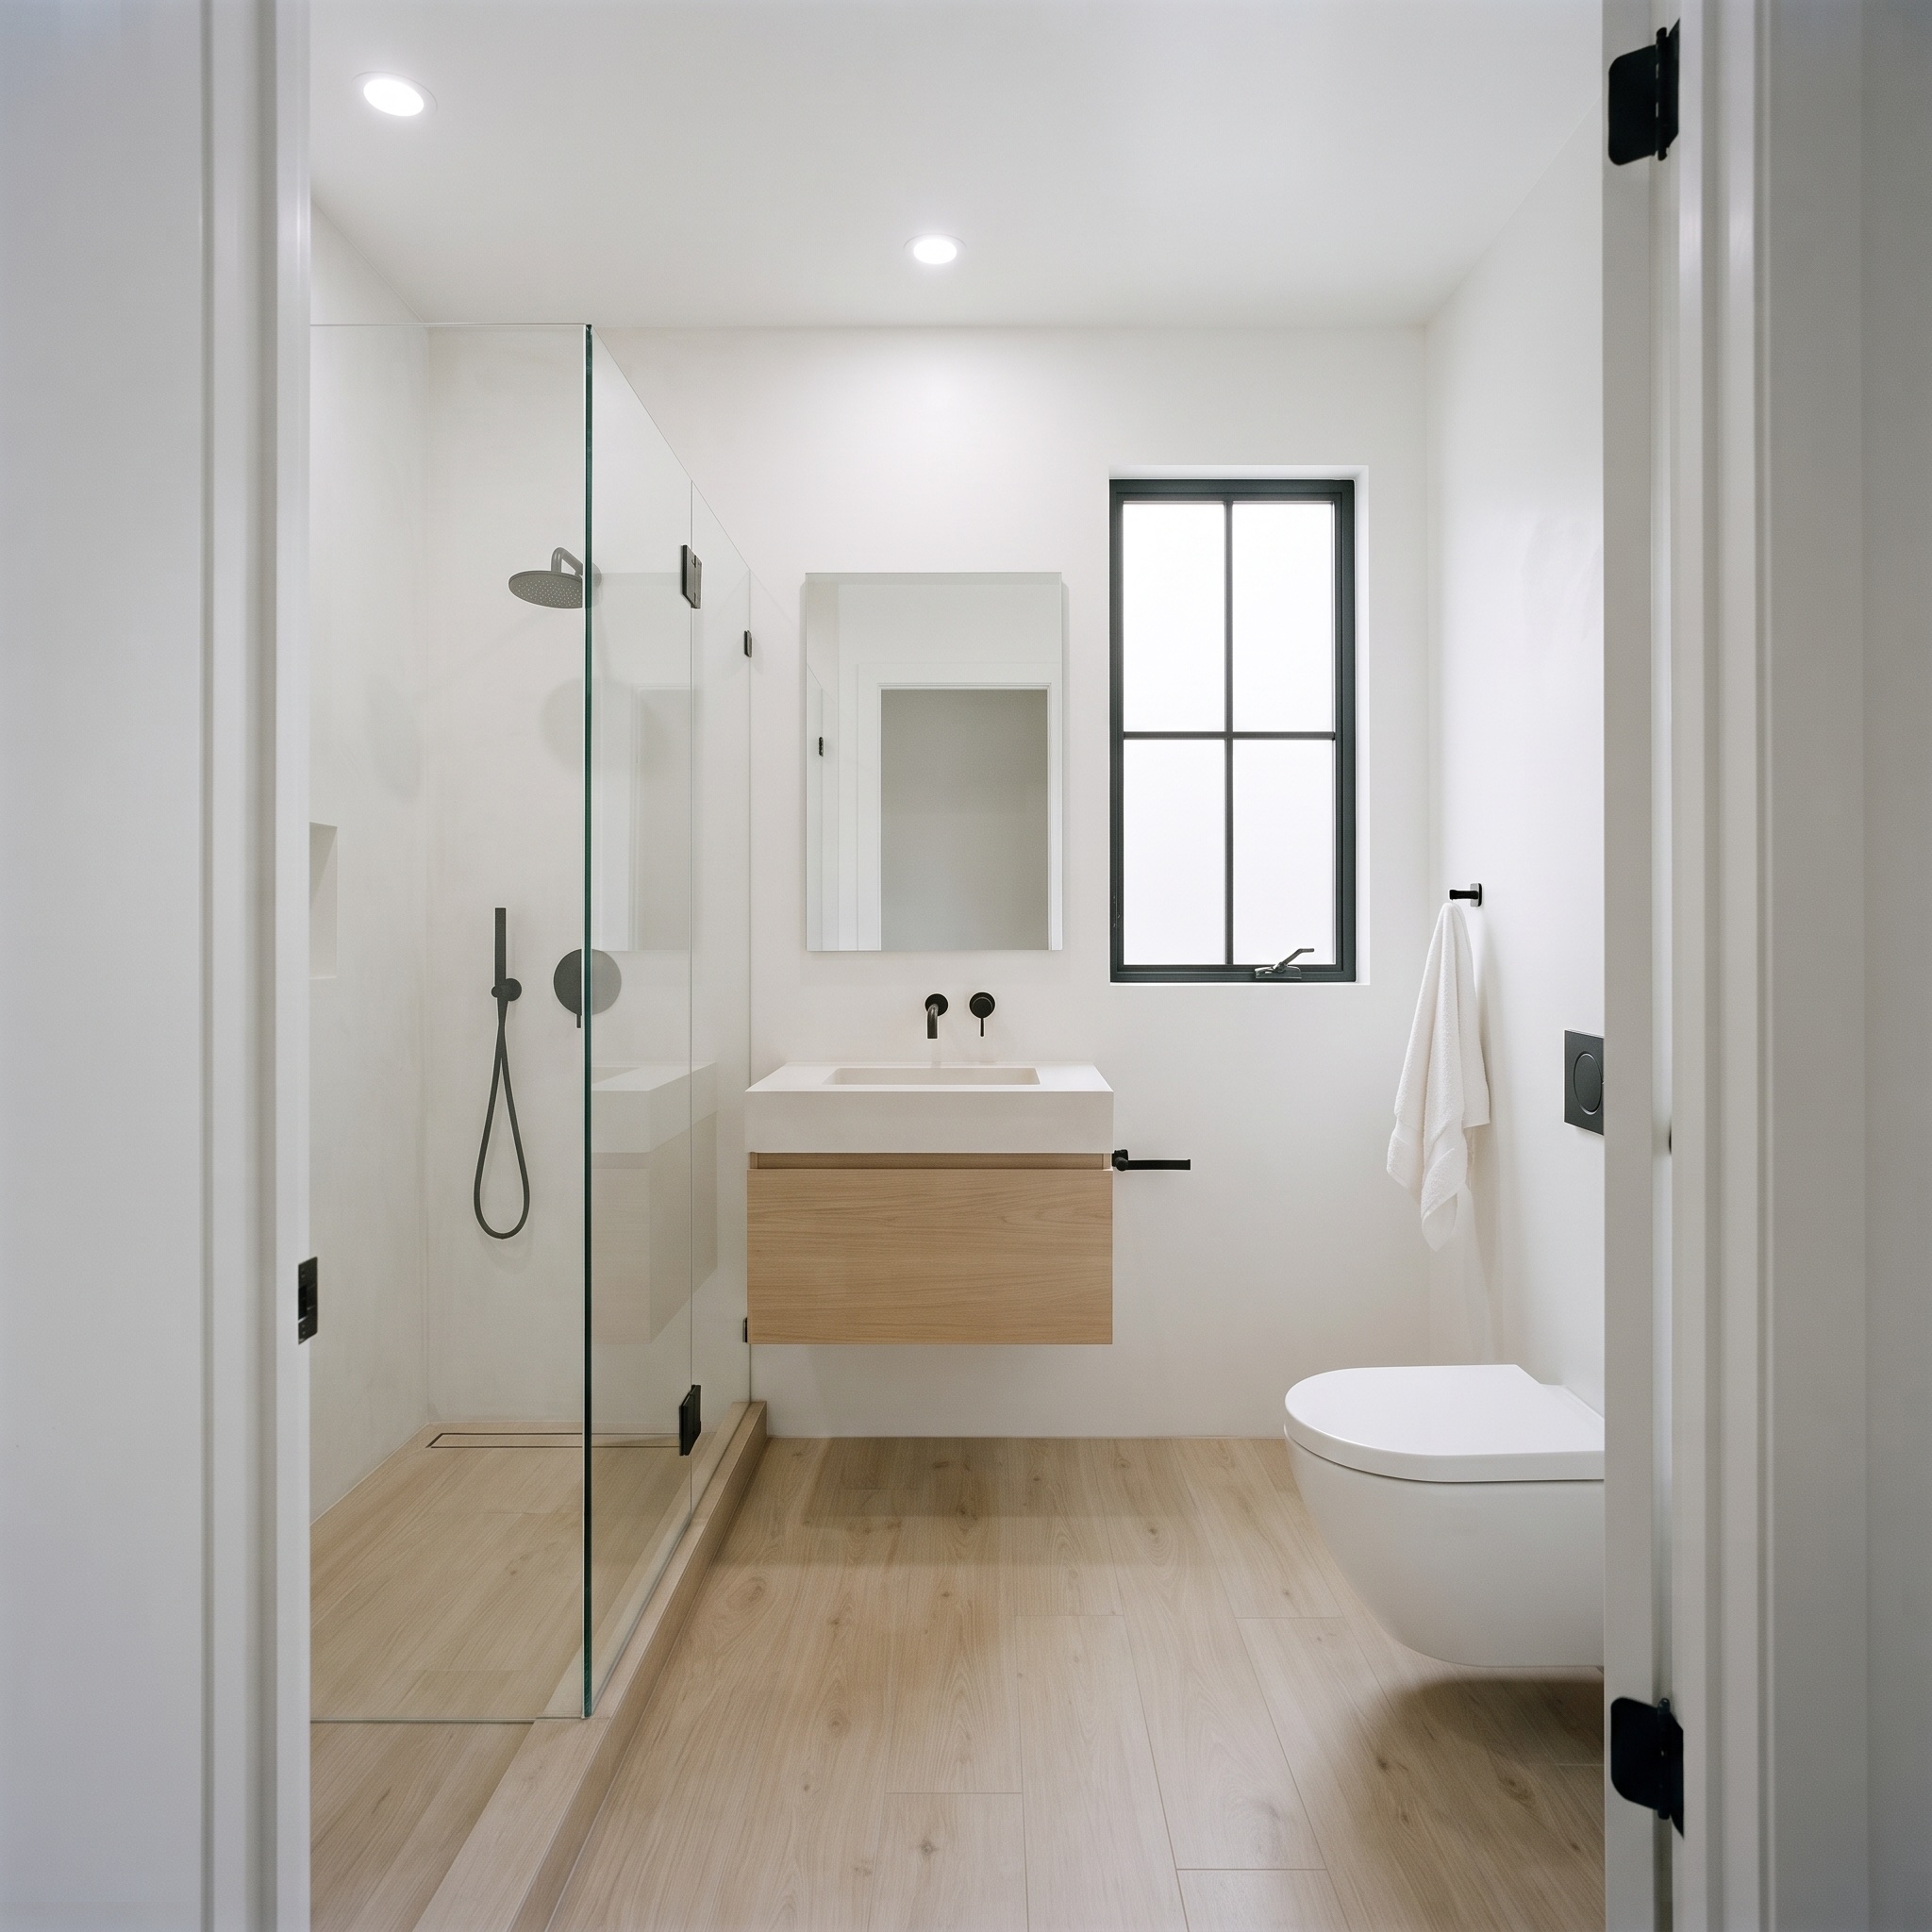
A small minimalist bathroom leans on one continuous large-format tile, a wall-hung toilet, a pale-oak floating vanity, and a frameless floor-drain shower — a matte-black tap and rail as the only contrast, so every square metre reads as open space.
Master Bathroom
A minimalist master bathroom runs soft white microcement floor-to-wall, a pale-oak floating double vanity with hidden storage, a frameless wet-room shower with a linear drain, and one oversized window of soft natural light — zero pattern, zero clutter.
Powder Room
A minimalist powder room needs almost nothing: a pale-oak floating shelf basin, a single backlit mirror, one matte-black tap, and one coat hook — the discipline of leaving things out.
How Much Does a Minimalist Bathroom Remodel Cost?
Minimalist bathrooms cost more than they look because hiding everything takes skilled labour. Concealed cisterns require a stud wall build-out ($800–$1,500). Microcement — the signature seamless surface — runs $60–$120 per square foot installed. Frameless glass wet-room enclosures with linear drains start at $2,000. Flush-mount cabinetry with finger pulls costs 40% more than standard cabinets. The trade-off: a minimalist bathroom stays pristine-looking for longer because there are fewer surfaces to collect dust and no hardware to tarnish. The highest-value upgrade is microcement — it eliminates grout entirely and creates the seamless look that defines the style.
Minimalist Bathroom Transformations
Real users. Real results. Generated with our AI.
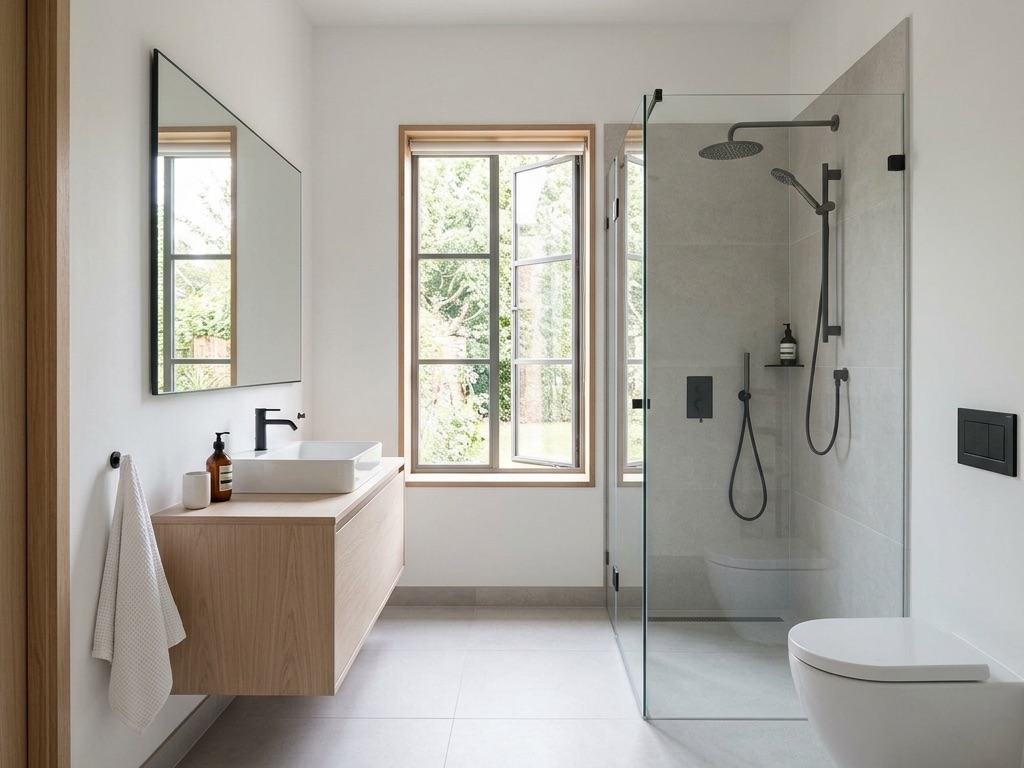
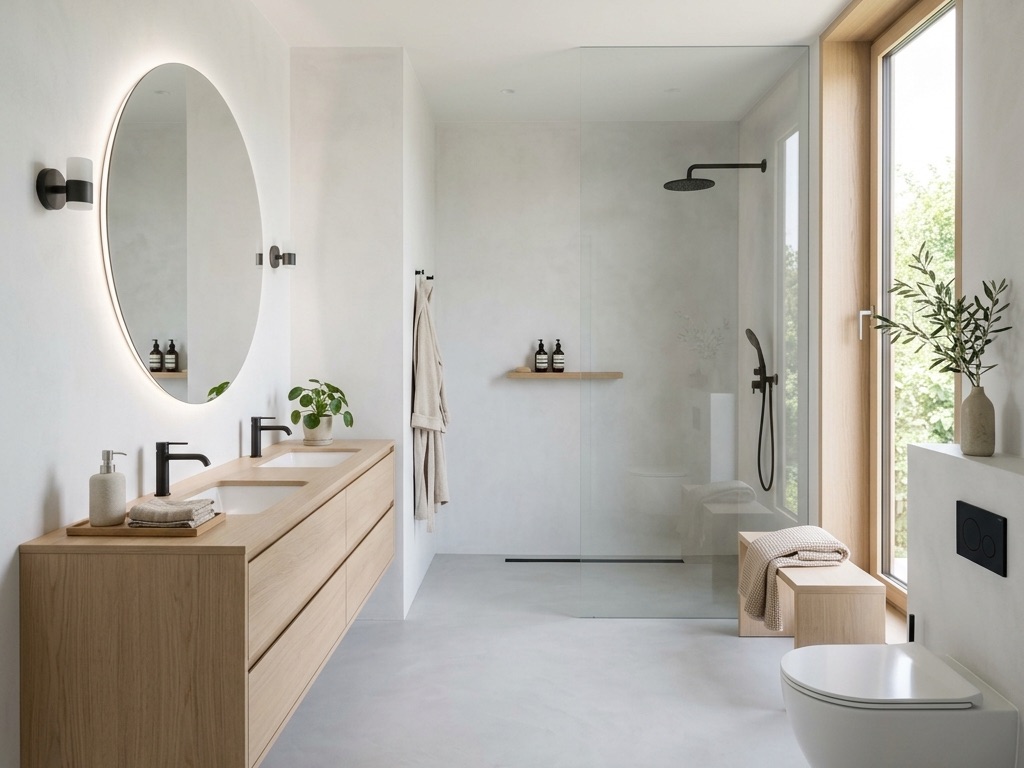
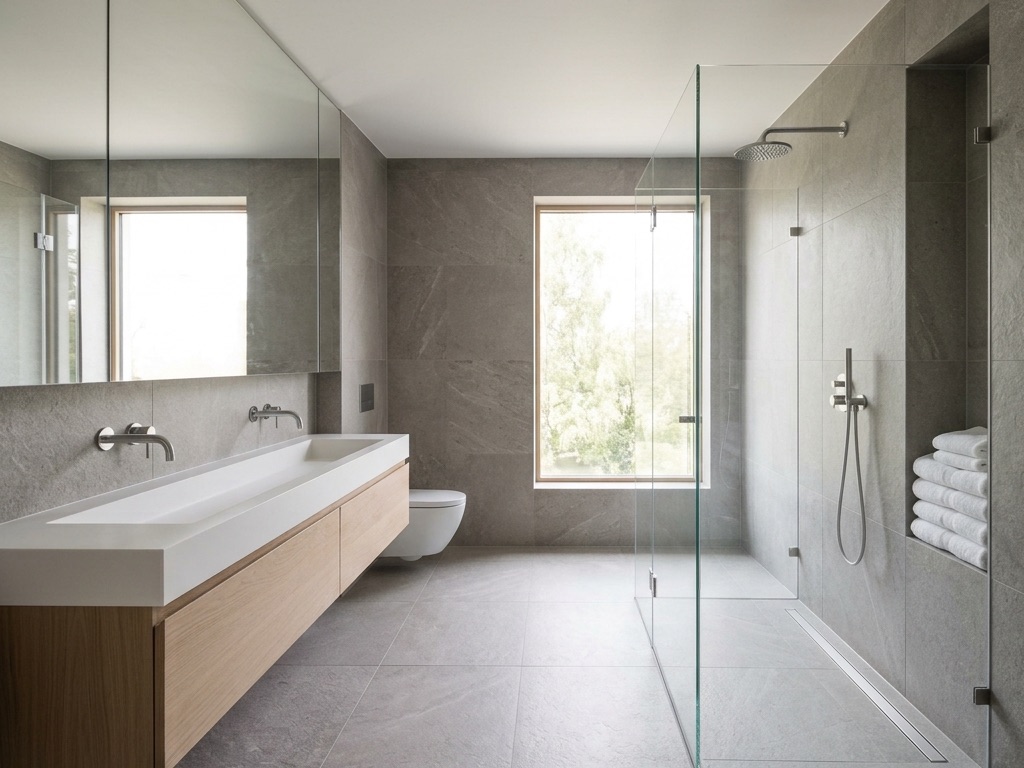
Example results shown. Generate your own above — your redesign appears here.
Frequently Asked Questions
How do I make my bathroom minimalist?
Start by subtracting: swap a chunky vanity for a pale-oak floating one, trade patterned floor tile for a single large-format surface that runs floor-to-wall, and hide everyday items behind handleless cabinets. Keep just three finishes — white, one light-oak accent, and a single matte-black fixture — then let one large mirror and soft natural light do the rest. If an object is neither functional nor beautiful, it leaves.
What colors are minimalist bathrooms?
A narrow, near-monochrome range: white, light grey, and charcoal as the base, warmed by one light-oak or natural-timber accent. Matte black appears only on a tap, towel rail, or shower head to anchor the pale palette. There is no second colour, no pattern, and no accent wall — contrast comes from texture and light, not hue.
Is a minimalist bathroom cheaper to remodel?
Usually the opposite — minimalism looks simple but costs more to build, because hiding everything takes skilled labour. A concealed cistern needs a stud wall, flush finger-pull cabinetry runs about 40% more than standard, a frameless wet-room shower with a linear drain starts around $2,000, and continuous large-format tile demands precise levelling. You save on decor (no rugs, art, or hardware collections) but pay a premium on the seamless surfaces that define the look.
Explore More Bathroom Design Styles
Ready to see minimalist style on your bathroom?
Upload Your Photo →